
Driveways & sidewalks in Lake Forest Park: what to know
A level drive crosses the clearing and grading thresholds only if its cut or fill reaches them. One that climbs toward the house, or that crosses a lower level beneath the garage, is split into sections so each carries its own rise and support data. Where a section sits near the 30-inch line, we record the reading and confirm it with city staff before work is scheduled.
Work in the street runs on its own track. The right-of-way use application lists five kinds of work, among them new utilities, utility maintenance, and fixing or building sidewalks, and it leaves driveways, curbs, and excavation off the list. The apron is drawn first, since the application wants each surface cut shown with its size and position. Runoff from a sloped approach goes to a gravel trench or lot basin before it reaches the sidewalk.
Permits and rules in Lake Forest Park
The need for a permit turns on the slab’s height and on whether a lower level sits beneath it. A driveway or walk rising no more than 30 inches over the neighboring ground, with no basement or story below it, is covered by the state exemption. Before quoting, we confirm the city’s answer for your address and check the rise against that line. Until the city replies and that reply is filed, the street connection sits on a separate line of the scope.
Rules change and vary by parcel, so we confirm the current requirements with the city before we start.
How we approach it
- Survey elevations at the apron, midway, and garage door
- Split steep runs into sections with their own readings
- Draw the apron cut to the right-of-way application
- Direct apron runoff to a gravel trench or lot basin
For the full process, see our Concrete Driveways & Sidewalks page.
Building in the cold months? See our guide to winter concrete pours.
Our driveways & sidewalks work, serving Lake Forest Park
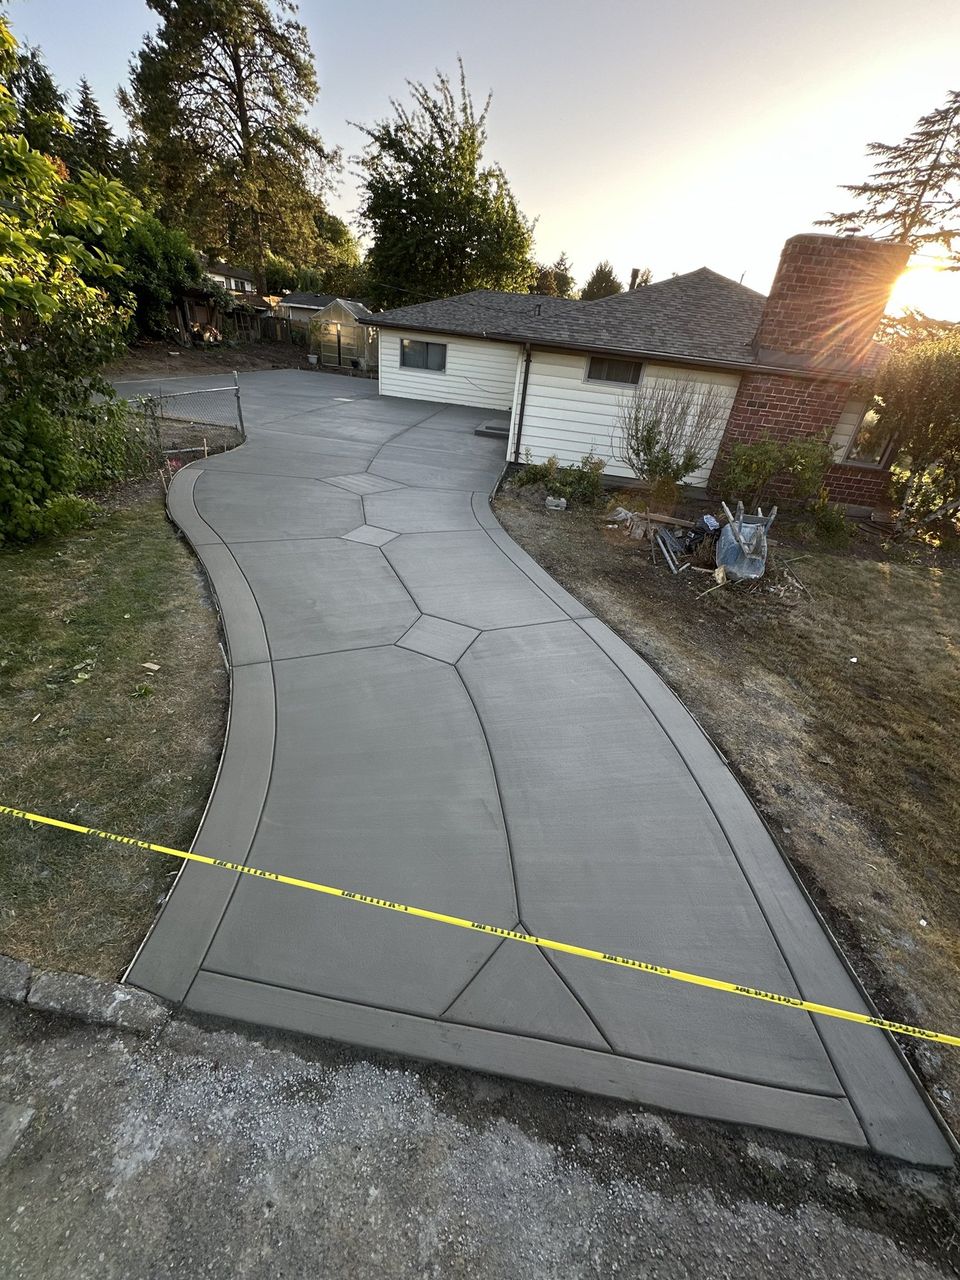
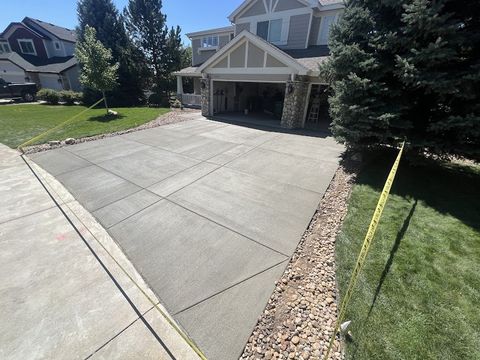
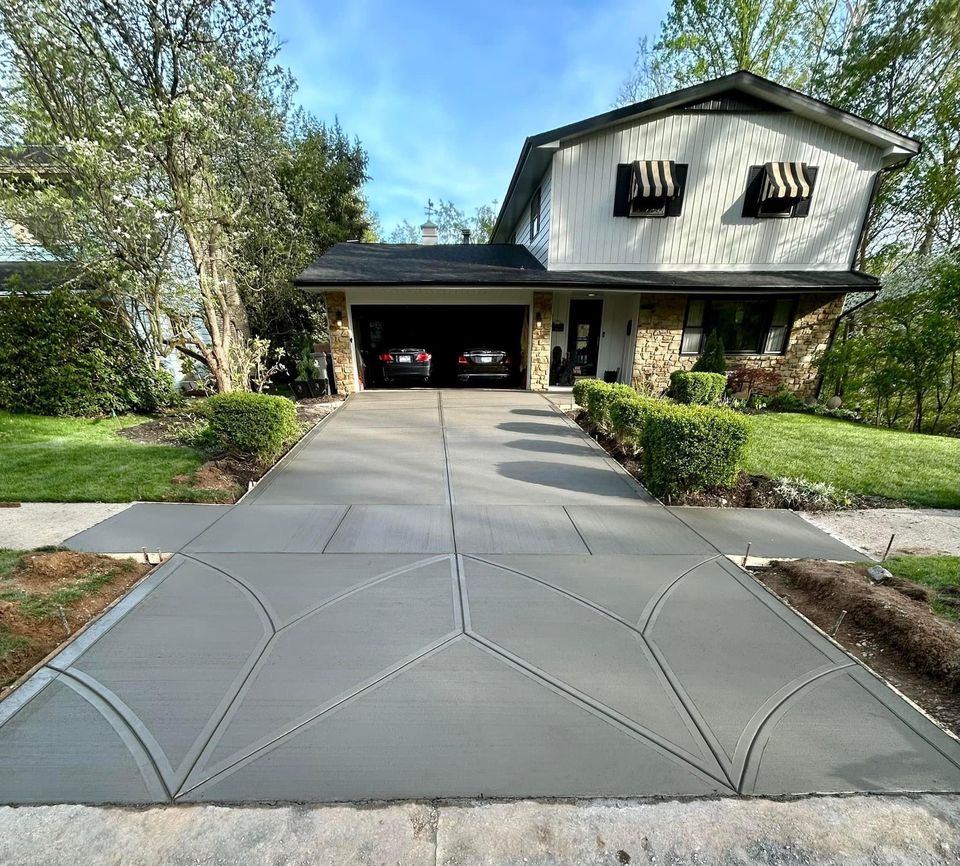


Examples of our work. We build driveways & sidewalks in Lake Forest Park and the cities around it. See all of our work
Questions from Lake Forest Park homeowners
Is a Lake Forest Park slab taller than 30 inches a building-permit item?
Past that height, or whenever a basement or story sits under the slab, the state exemption falls away and the slab goes to review before the schedule is fixed. We confirm the city’s answer for the address before any date goes on the calendar.
When does a sloped Lake Forest Park lot’s grading reach the city’s tracks?
Moving more than 25 cubic yards, or adding more than 100 square feet of new impervious surface, reaches the city’s minor clearing and grading track. Fifty cubic yards or 250 square feet reaches the major track, so both numbers are measured before any quote is written.
How does a Lake Forest Park apron get its curb cut approved?
The city’s right-of-way use application does not name driveways or curbs, but it requires drawings that show the dimensions and placement of surface cuts. We send the apron drawing to the city and form the cut only after the reply is in hand.
Other work in Lake Forest Park
- Patios & stairs in Lake Forest Park
- Concrete overlays in Lake Forest Park
- Retaining walls in Lake Forest Park
- Basement waterproofing in Lake Forest Park
- Drainage & French drains in Lake Forest Park