
Driveways & sidewalks in Shoreline: what to know
The first measurement is the new and replaced area, since the drainage handout sorts projects by hard surface on a scale of under 2,000, 2,000 to 5,000, and over 5,000 square feet. Even a small drive reaches Minimum Requirement #2 under the 2014 manual, so review applies at every tier. We record the square footage on the site plan, name the tier we expect, and state which manual edition we are using until the city confirms it.
The curb and the frontage follow a separate track. The permit table lists a Right-of-Way Use permit with a 30-day target decision time, and it gives no separate line for a driveway approach or a curb cut. We therefore ask city staff which permit covers the apron, and the apron stays out of the schedule until that answer is written down. Work on the abutting walk is recorded before any slab is poured beside it.
Permits and rules in Shoreline
We confirm which permit covers the apron with city staff before quoting the curb work, and the drive slab is priced on its measured area. Right-of-way work stays on a separate line, so a delay in the frontage answer does not hold the private slab. Until the reply is in the file, the apron line reads pending.
Rules change and vary by parcel, so we confirm the current requirements with the city before we start.
How we approach it
- Measure the new and replaced area for each tier
- Ask staff which permit covers the apron
- Record the abutting walk’s condition before pouring
- Hold the curb line until the city reply is filed
For the full process, see our Concrete Driveways & Sidewalks page.
Building in the cold months? See our guide to winter concrete pours.
Our driveways & sidewalks work, serving Shoreline
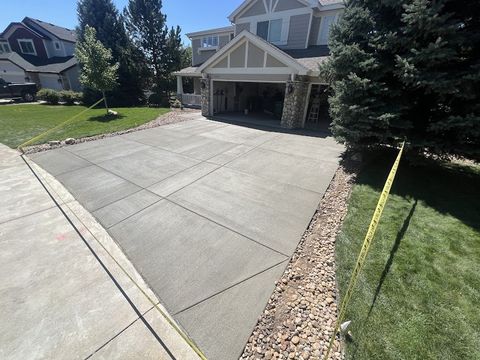
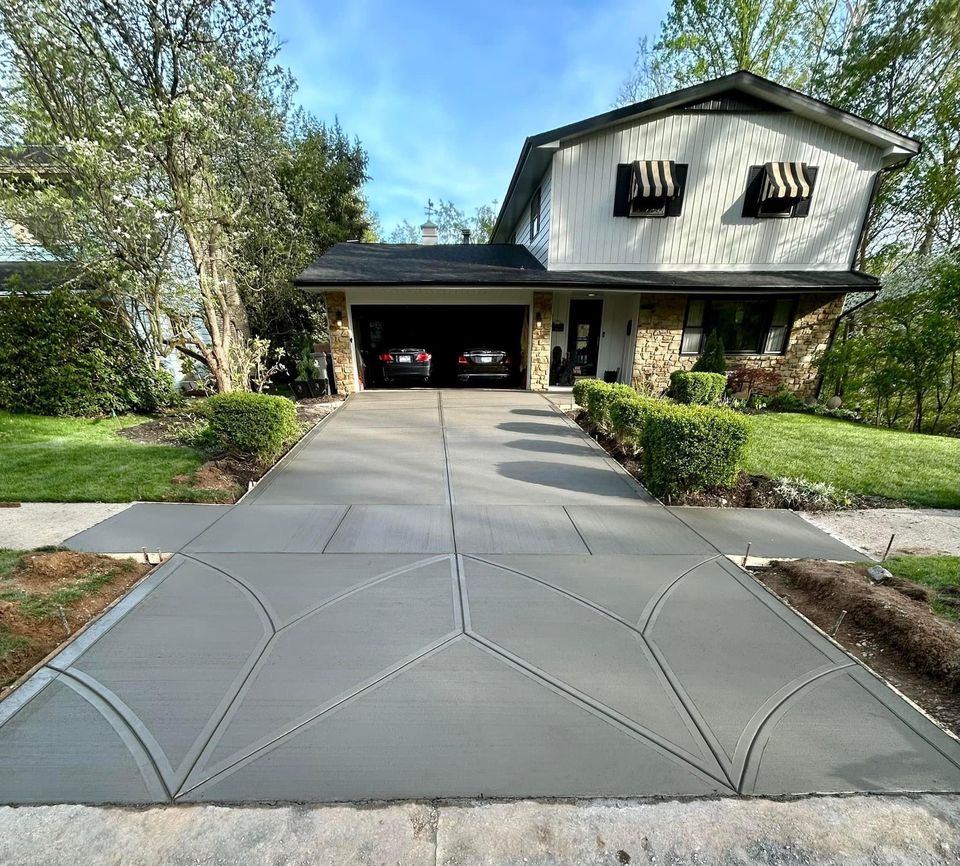
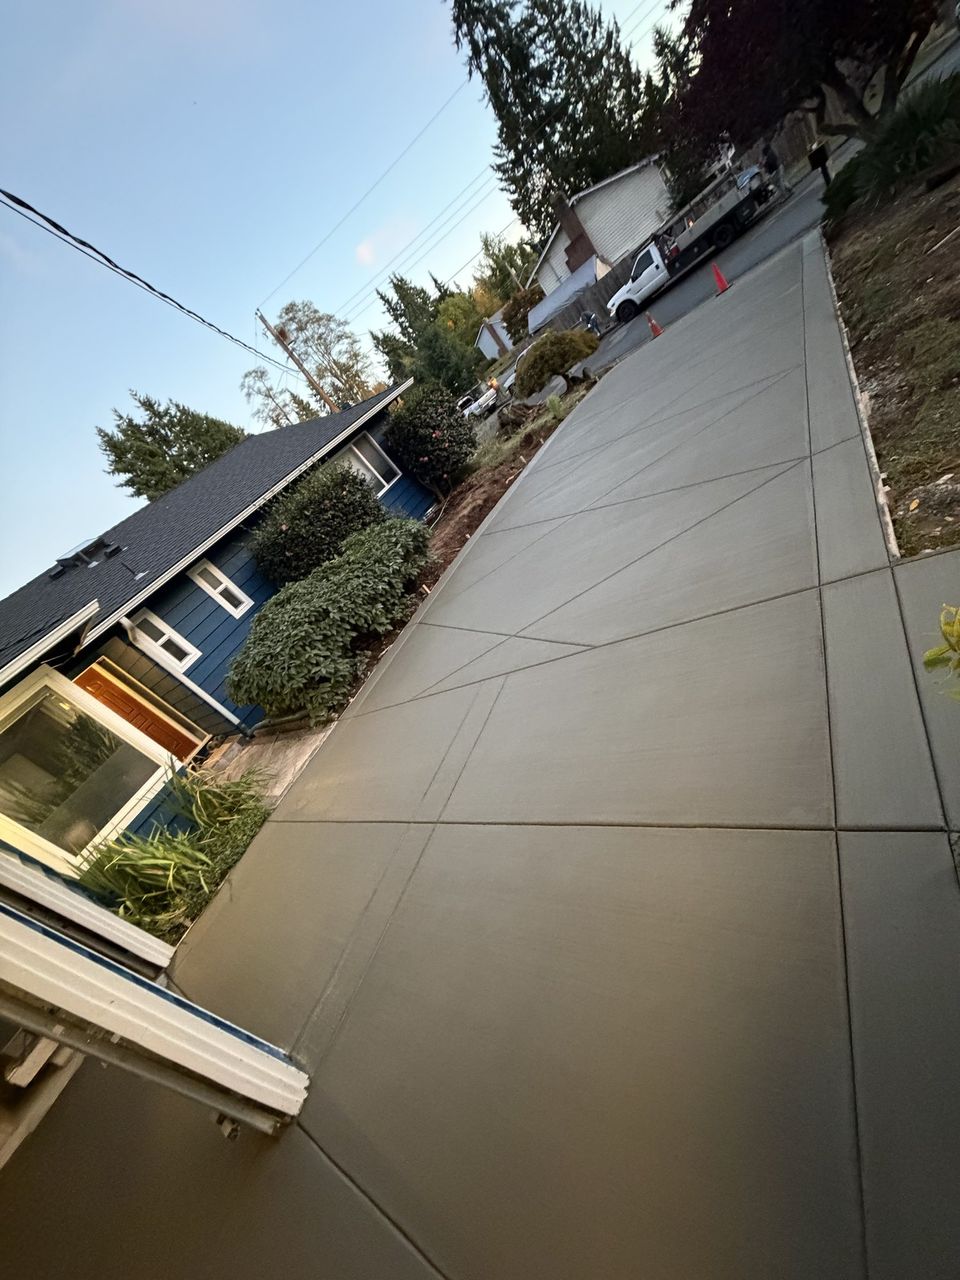


Examples of our work. We build driveways & sidewalks in Shoreline and the cities around it. See all of our work
Questions from Shoreline homeowners
Does a new Shoreline driveway slab need a building permit?
The answer turns on the slab’s height, any lower level beneath it, and the city’s current rule for that address. The residential exemption list we read covers decks and short walls but does not name driveways, so we confirm the status before quoting.
Does a Shoreline driveway change the stormwater review?
It can. The permit table counts driveways as impervious surfaces, and the drainage tiers add up new and replaced hard surface. Even a small slab reaches Minimum Requirement #2, so the calculation goes into the quote with the manual edition named.
Who is responsible for a Shoreline sidewalk in front of my driveway?
The abutting owner. Under Shoreline Municipal Code 12.05.020, the bordering property is answerable for upkeep of the walk, snow removal included. We record the walk’s condition before any slab work begins, so the responsibility is clear in the file.
Other work in Shoreline
- Patios & stairs in Shoreline
- Concrete overlays in Shoreline
- Retaining walls in Shoreline
- Basement waterproofing in Shoreline
- Drainage & French drains in Shoreline