
Patios & stairs in Shoreline: what to know
A patio’s fall is set first. Runoff has to leave the slab rather than collect at the house wall, and each new or replaced area is added to the drainage calculation. A patio that sits within the smallest tier still goes through review, because the drainage handout applies Minimum Requirement #2 at every level.
Raised edges are read from the underside of the footing to the finished top. Edges that retain soil are reviewed as walls, and the planning handout names sloped backfill as a surcharge. Stairs that cross a change in grade are measured for rise and tread depth, and each flight is confirmed for the address before a form is set. Each measurement is recorded on the section drawing.
Permits and rules in Shoreline
We confirm the status of each raised edge with city staff before quoting, since the residential exemption covers walls not over four feet that carry no surcharge. A patio on grade with no raised edge is the simplest case, and it still gets the drainage check. Decks no higher than thirty inches above grade and detached are exempt under the planning handout, but a patio is not named in that list, so its status is confirmed for the address.
Rules change and vary by parcel, so we confirm the current requirements with the city before we start.
How we approach it
- Set the pitch so runoff clears the patio edge
- Measure each raised edge from the footing bottom
- Treat any soil-holding edge as a wall for review
- Check stair rise and landing drainage before forms
For the full process, see our Concrete Patios & Stairs page.
Building in the cold months? See our guide to winter concrete pours.
Our patios & stairs work, serving Shoreline
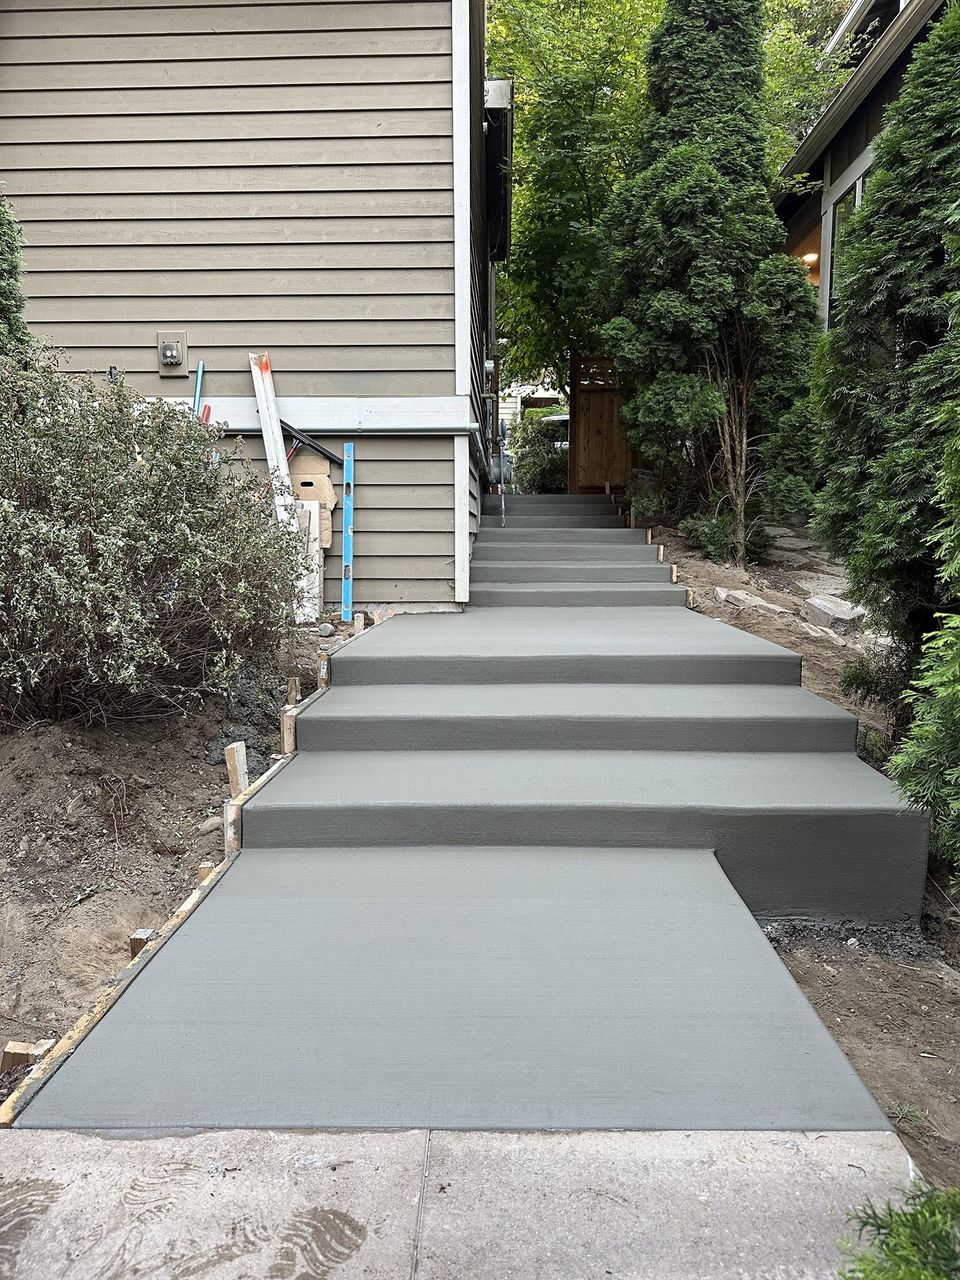
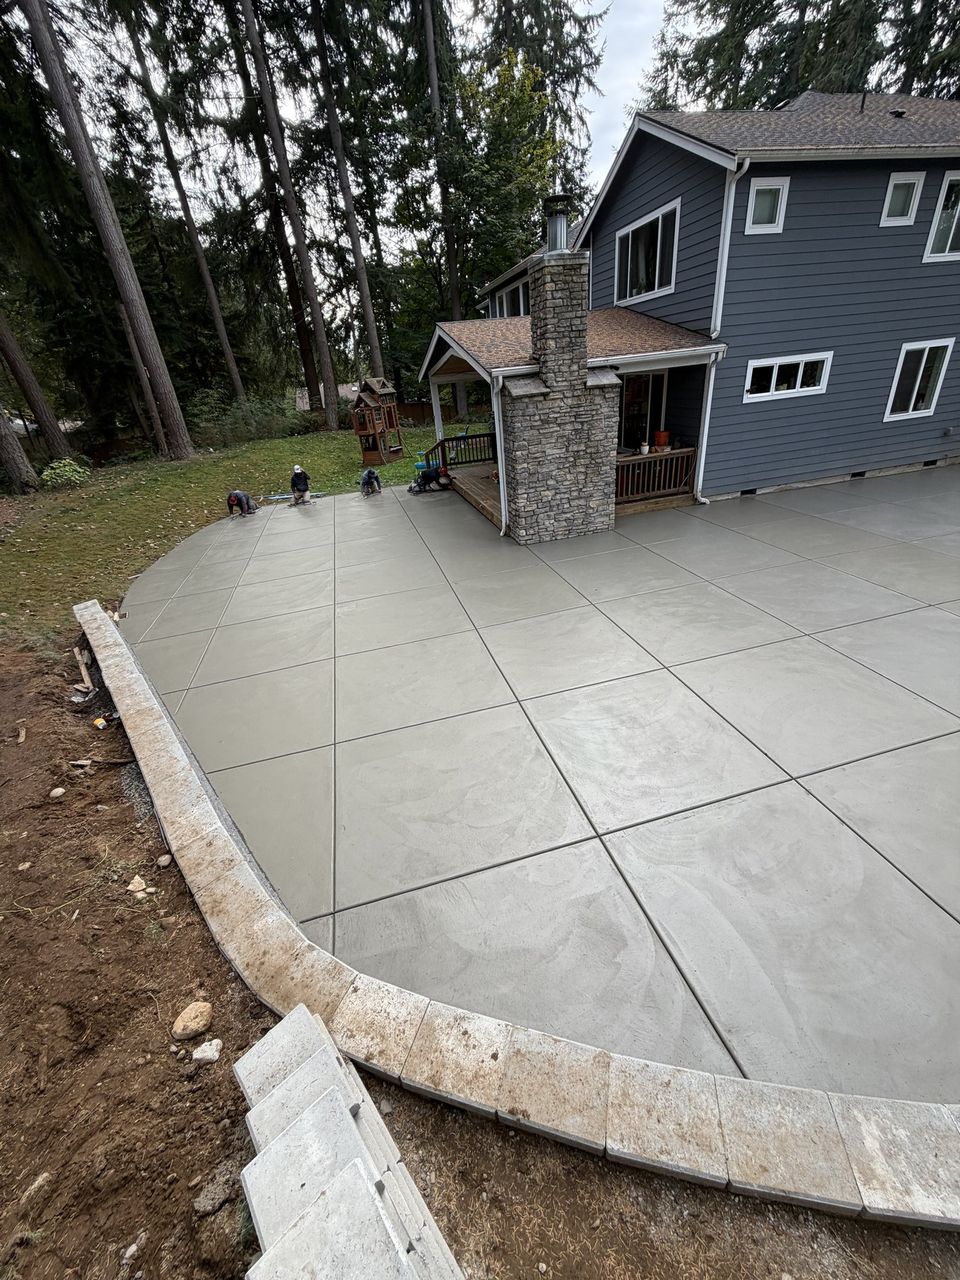
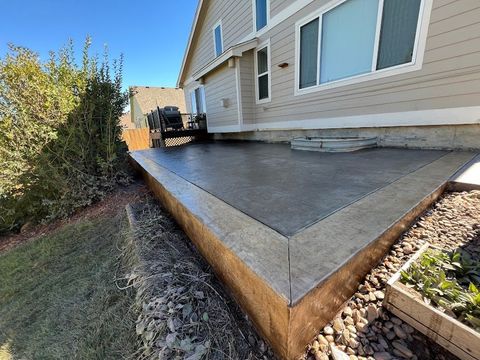


Examples of our work. We build patios & stairs in Shoreline and the cities around it. See all of our work
Questions from Shoreline homeowners
Does a Shoreline patio on grade need a permit?
The planning handout exempts decks that sit no more than thirty inches above grade, are detached, and stay off the exit route, but it does not name patios. We confirm the status for your address before quoting, and any raised edge gets its own height and surcharge check.
Why does water sit on a Shoreline patio near the house?
Usually the finished surface lacks fall, or a dip near the foundation collects runoff. We correct the pitch, pick an exit that suits the site, and check the drainage tier before any concrete is ordered.
Are steps on a sloped Shoreline lot reviewed like walls?
A stair that holds soil back is reviewed as a wall, with its height measured from the footing. A stair that only links two levels is measured for rise and tread depth, and each flight is confirmed for the address before the form goes up.
Other work in Shoreline
- Driveways & sidewalks in Shoreline
- Concrete overlays in Shoreline
- Retaining walls in Shoreline
- Basement waterproofing in Shoreline
- Drainage & French drains in Shoreline