
Patios & stairs in Edmonds: what to know
Patio grade is the first decision. Each side should fall away from the house, and runoff from the roof and yard should reach a planned outlet rather than pool at the low corner. Steps follow the same logic: treads are laid so they shed water, and each landing gets its own fall so water does not collect between them. We record the outlet for every level on the layout before concrete is ordered.
The city’s residential decks handout (B21) matters when a raised patio is built like a deck, and we read it against the design before we quote. The sidewalk and right-of-way are separate. A patio edge or step that reaches the frontage is reviewed before any work touches the public area, and any retaining element inside the patio is read against the city’s retaining walls handout (B62).
Permits and rules in Edmonds
We confirm whether a raised patio falls under the residential decks handout (B21), whether a retaining element inside the patio is covered by the retaining walls handout (B62), and whether any work reaches the sidewalk or the frontage. The quote marks each answer as settled or still open, and we confirm the open answers with the city before the price is final.
Rules change and vary by parcel, so we confirm the current requirements with the city before we start.
How we approach it
- Give each level its own fall toward a planned outlet
- Lay treads so they shed water and hold no puddle
- Read any raised section against the city’s decks handout
- Keep frontage and sidewalk edges out of scope until reviewed
For the full process, see our Concrete Patios & Stairs page.
Building in the cold months? See our guide to winter concrete pours.
Our patios & stairs work, serving Edmonds
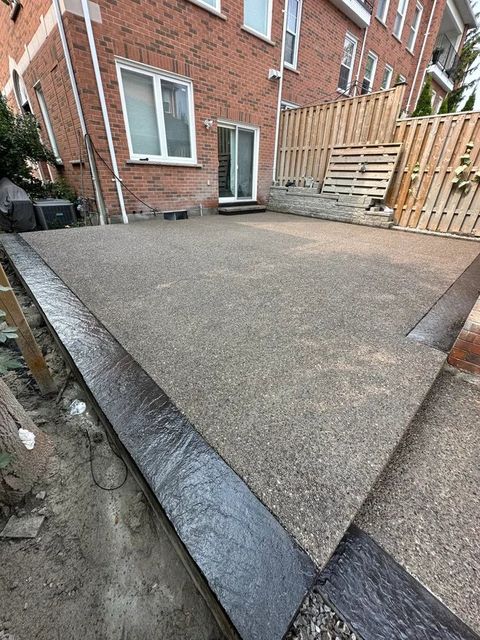
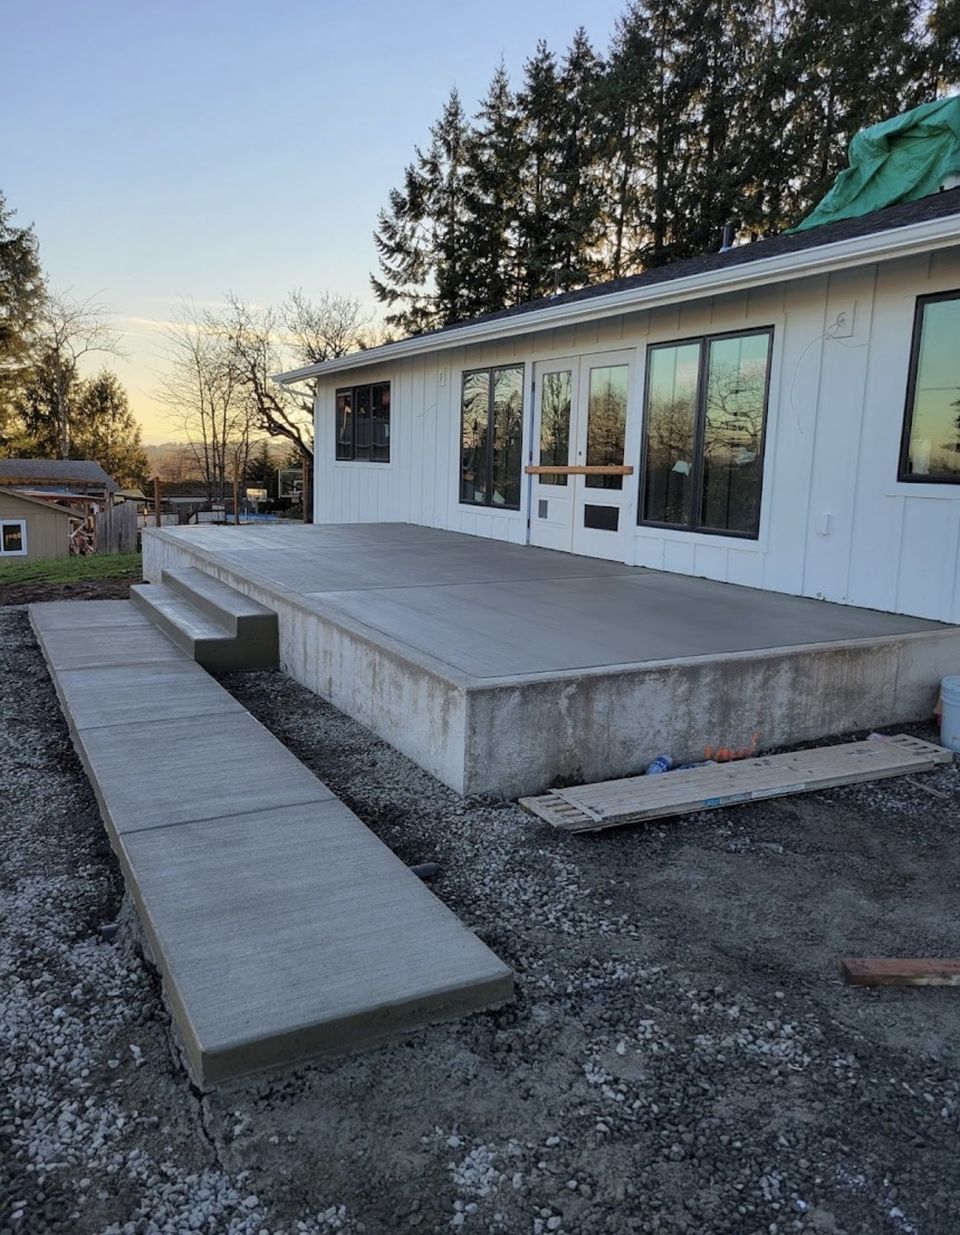
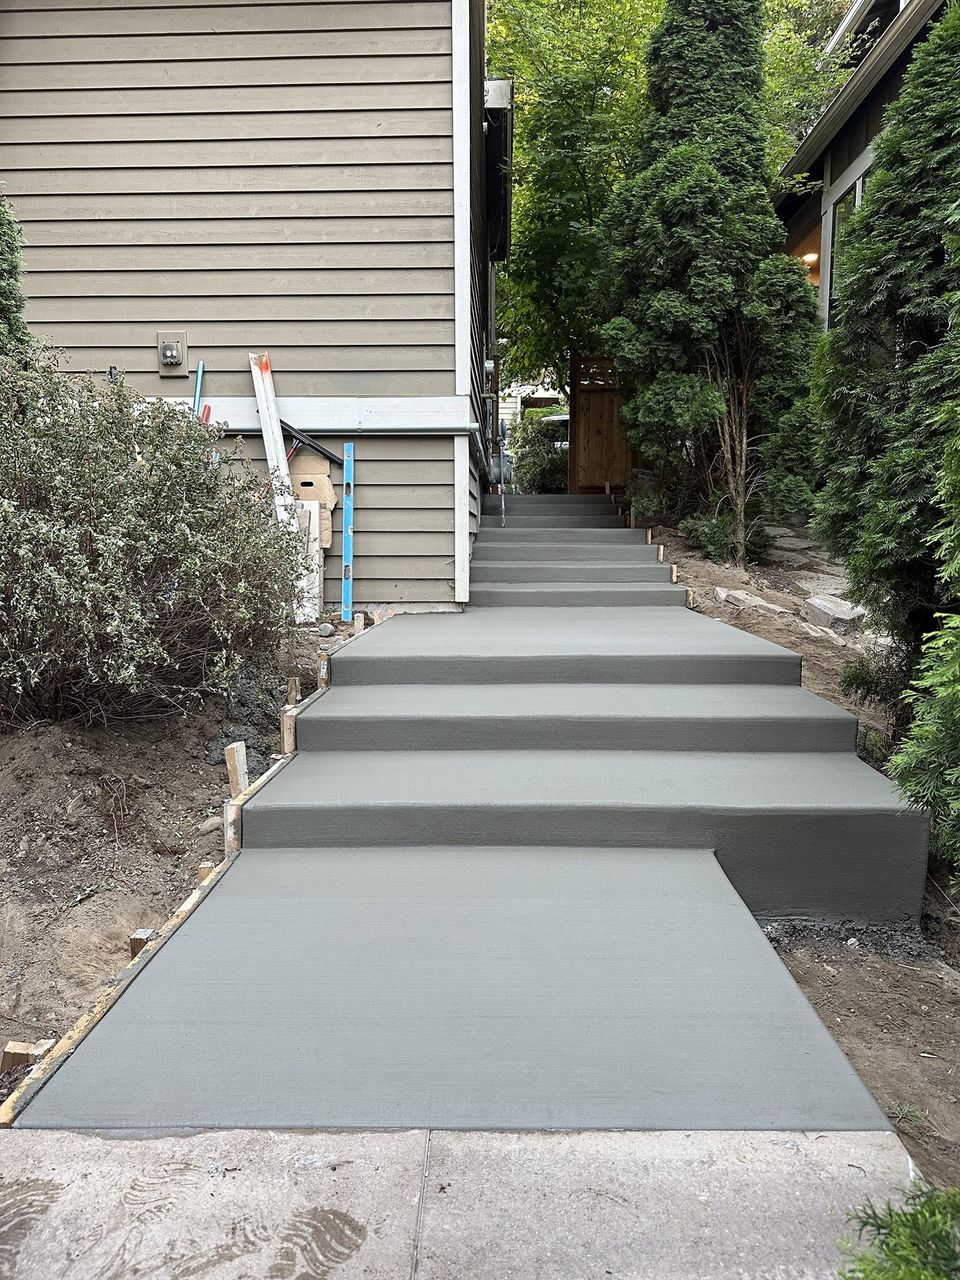


Examples of our work. We build patios & stairs in Edmonds and the cities around it. See all of our work
Questions from Edmonds homeowners
Does a patio in Edmonds need a permit?
A patio on grade is measured first. A raised section can fall under the city’s residential decks handout (B21), and any retaining element is read against the retaining walls handout (B62). We confirm each answer for your address before the price is final.
Why does water collect on an Edmonds patio?
Most often a level has no fall, or its outlet sits below the slab. We set the fall on each level and plan an outlet before the concrete is placed, so runoff leaves the surface.
Can the steps on an Edmonds lot count as a wall?
They can, if soil behind the steps holds back a raised bank. We measure the height and any load behind the steps, then read the retaining walls handout (B62) before we confirm how the steps are classified.
Other work in Edmonds
- Driveways & sidewalks in Edmonds
- Concrete overlays in Edmonds
- Retaining walls in Edmonds
- Basement waterproofing in Edmonds
- Drainage & French drains in Edmonds