
Patios & stairs in Lynnwood: what to know
The state exemption for retaining walls reaches a raised edge that holds soil. A wall not over four feet from the bottom of its footing to its top, with no surcharge and no impounded Class I, II, or III-A liquid, is exempt from the building permit. A flat slab on grade that retains nothing falls outside that rule, so the survey sets its pitch and the outlet is picked before any form goes in.
Cut and fill are measured against the Public Works grading triggers. A cut deeper than two feet, a cut slope steeper than 1.5 to 1, a fill above 50 cubic yards, or a fill deeper than one foot starts a grading permit under the city’s checklist. The same checklist asks for a drainage plan that keeps existing flow intact with no impact on adjacent properties, and for an erosion control plan.
Permits and rules in Lynnwood
Each raised edge gets its footing depth and any load behind it measured against the four-foot line before the estimate goes out, and the cut and fill are checked against the grading triggers. An edge that needs review is named in the estimate with its reason. We confirm the city answer for the parcel and file it before forms are set, and the drainage plan is written for the grade as it will be finished.
Rules change and vary by parcel, so we confirm the current requirements with the city before we start.
How we approach it
- Set the pitch and the outlet on the survey before forms
- Read each raised edge from the footing up to its top
- Flag any edge that carries a load behind it for review
- Check the cut and fill against the grading triggers first
For the full process, see our Concrete Patios & Stairs page.
Building in the cold months? See our guide to winter concrete pours.
Our patios & stairs work, serving Lynnwood
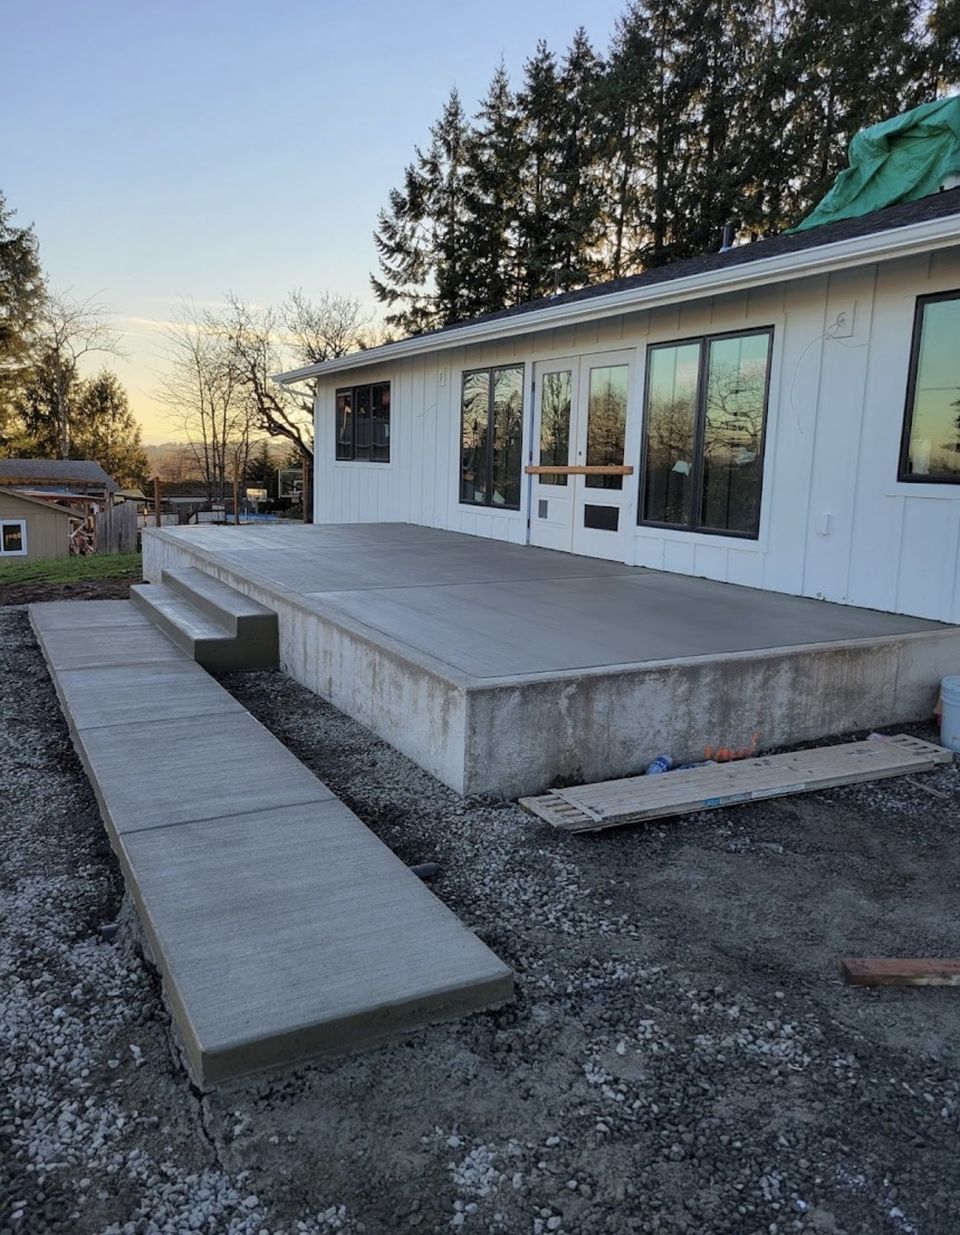
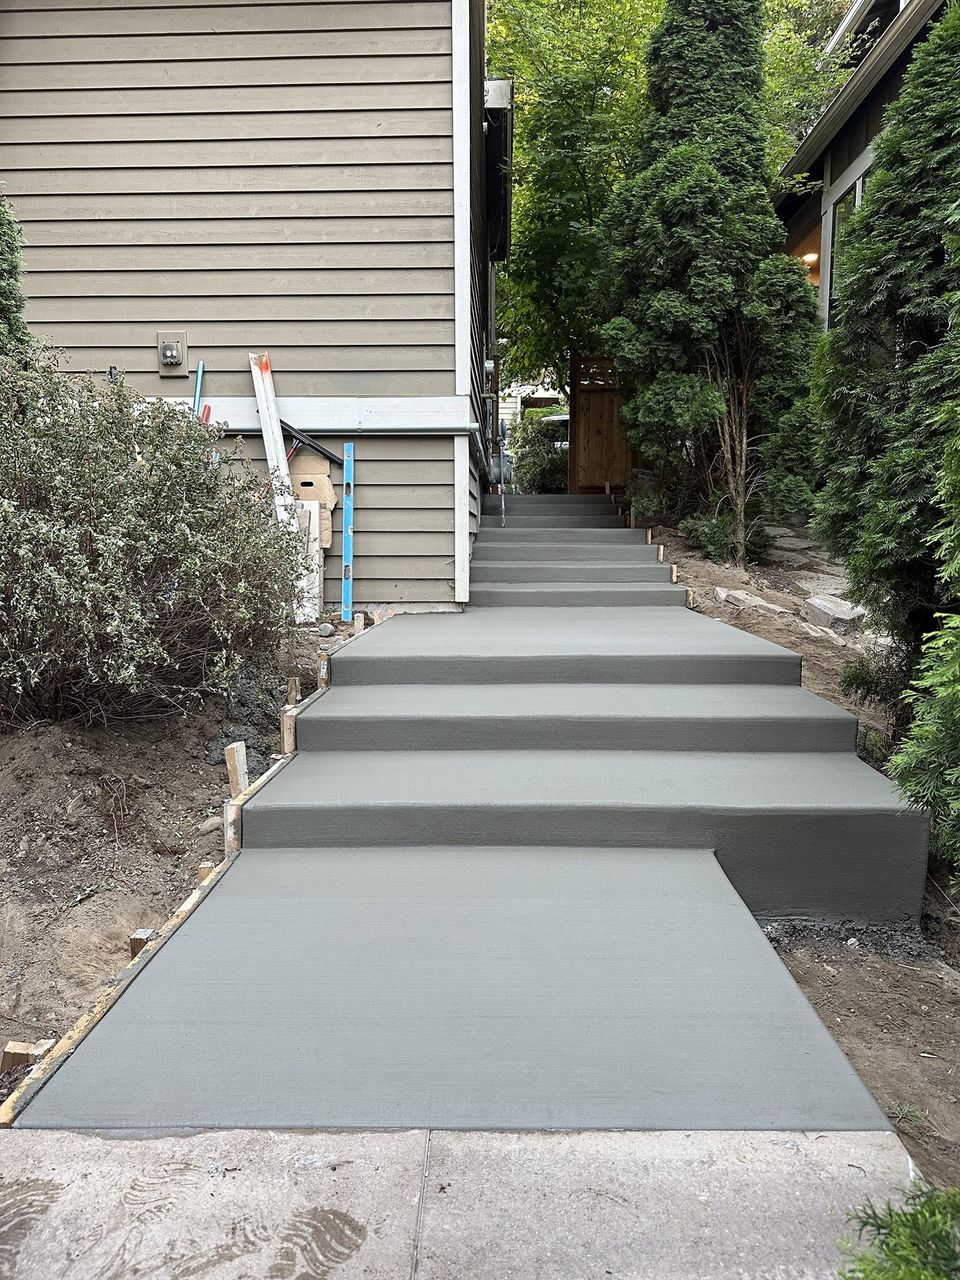
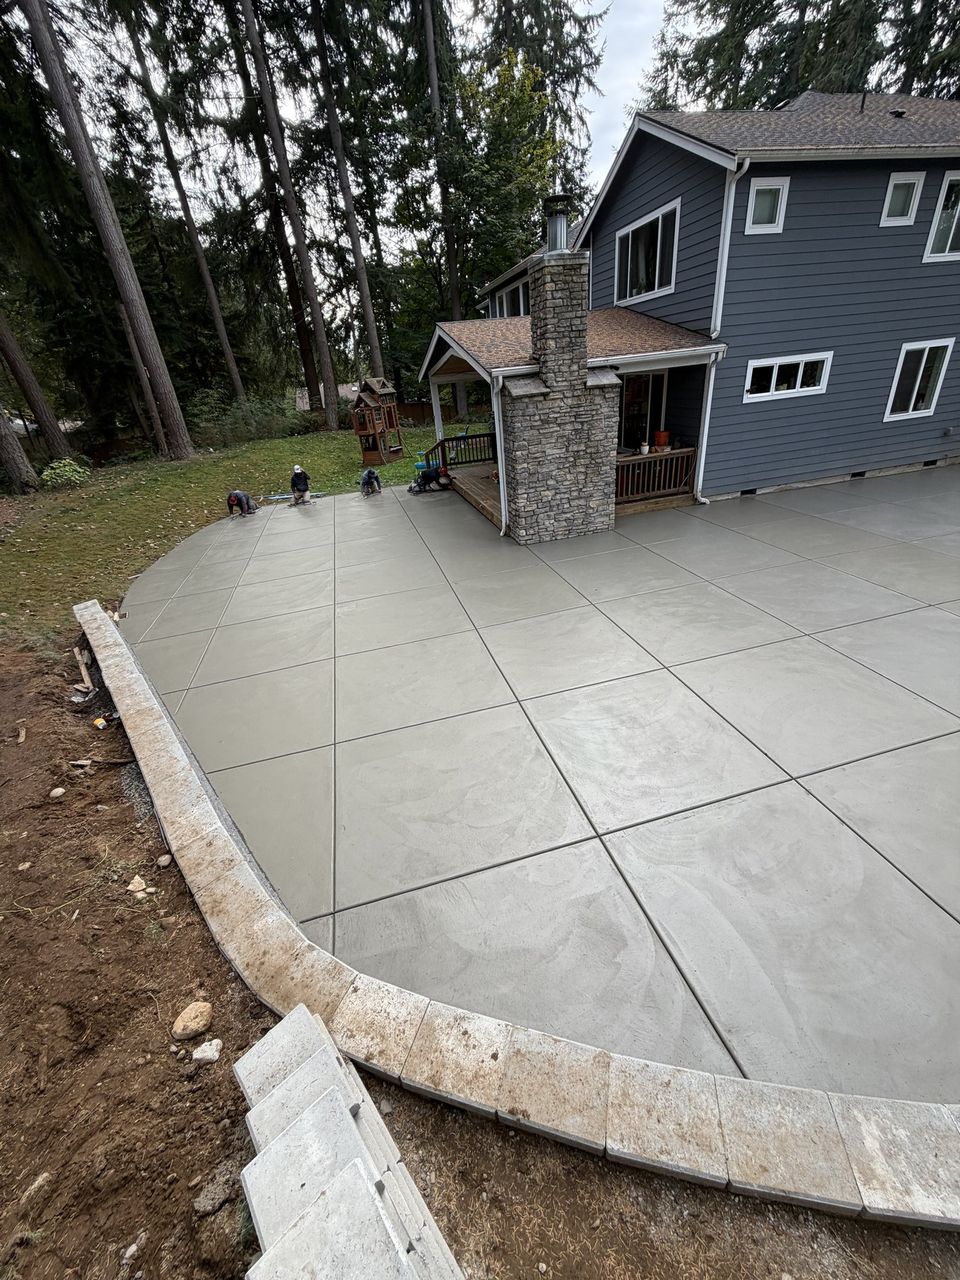


Examples of our work. We build patios & stairs in Lynnwood and the cities around it. See all of our work
Questions from Lynnwood homeowners
Does a Lynnwood patio poured on grade need a grading permit?
Grading is triggered by the size of the cut or fill, not by the slab alone. A cut deeper than two feet or a fill above 50 cubic yards starts the permit under the city’s checklist, so both are measured before the pour is scheduled.
What does the Lynnwood grading checklist ask for beside a patio?
It asks for a drainage plan that keeps existing flow intact with no impact on adjacent properties, plus a plan for controlling erosion. We include both in the scope of any patio that changes the grade.
Are the steps on a Lynnwood hillside lot treated as walls?
A stair that holds soil back is judged the way a wall is, so its height and any load behind it are measured first. A flight that only spans a level change gets its rise and landing depth measured.
Other work in Lynnwood
- Driveways & sidewalks in Lynnwood
- Concrete overlays in Lynnwood
- Retaining walls in Lynnwood
- Basement waterproofing in Lynnwood
- Drainage & French drains in Lynnwood