
Patios & stairs in Mill Creek: what to know
A patio poured at grade with no wall beneath it sits outside the flyer’s wall line, and the flyer does not list flatwork as a permit item. Raised edges are a different question. The flyer asks for a permit once a wall or rockery passes four feet, and it exempts a retaining wall at four feet or less unless the wall supports a surcharge or impounds hazardous materials. Each raised edge is therefore read from its footing to its top edge before a permit answer is given.
The flyer does not name steps. Any step that retains soil or carries a load is measured against the four-foot line and the surcharge rule, and a step that only crosses a grade change is measured for its rise before the landing is set. Roof water leaves the patio through its own outlet, placed before the slab is poured, so the finished surface has a clear path for water.
Permits and rules in Mill Creek
Each raised edge is measured from its footing and sorted for surcharge or hazardous material before the estimate goes out. Edges that may need a permit are named in the quote so the crew knows which ones need review first. We confirm the flatwork and step questions with the permit counter when a slab sits beside a wall, a slope, or a neighbor’s line, because the flyer does not answer those cases.
Rules change and vary by parcel, so we confirm the current requirements with the city before we start.
How we approach it
- Set the surface pitch so the slab drains away from the house
- Measure each raised edge from its footing to its top edge
- Name every edge that may need a permit in the quote
- Route roof water to its own outlet before the slab is poured
For the full process, see our Concrete Patios & Stairs page.
Building in the cold months? See our guide to winter concrete pours.
Our patios & stairs work, serving Mill Creek
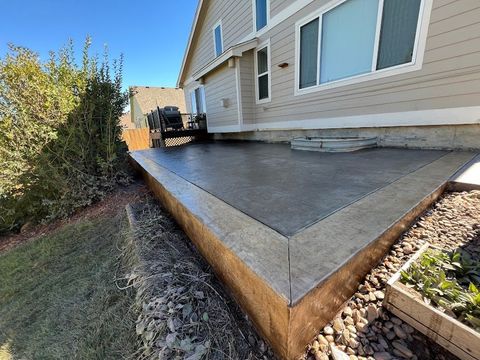
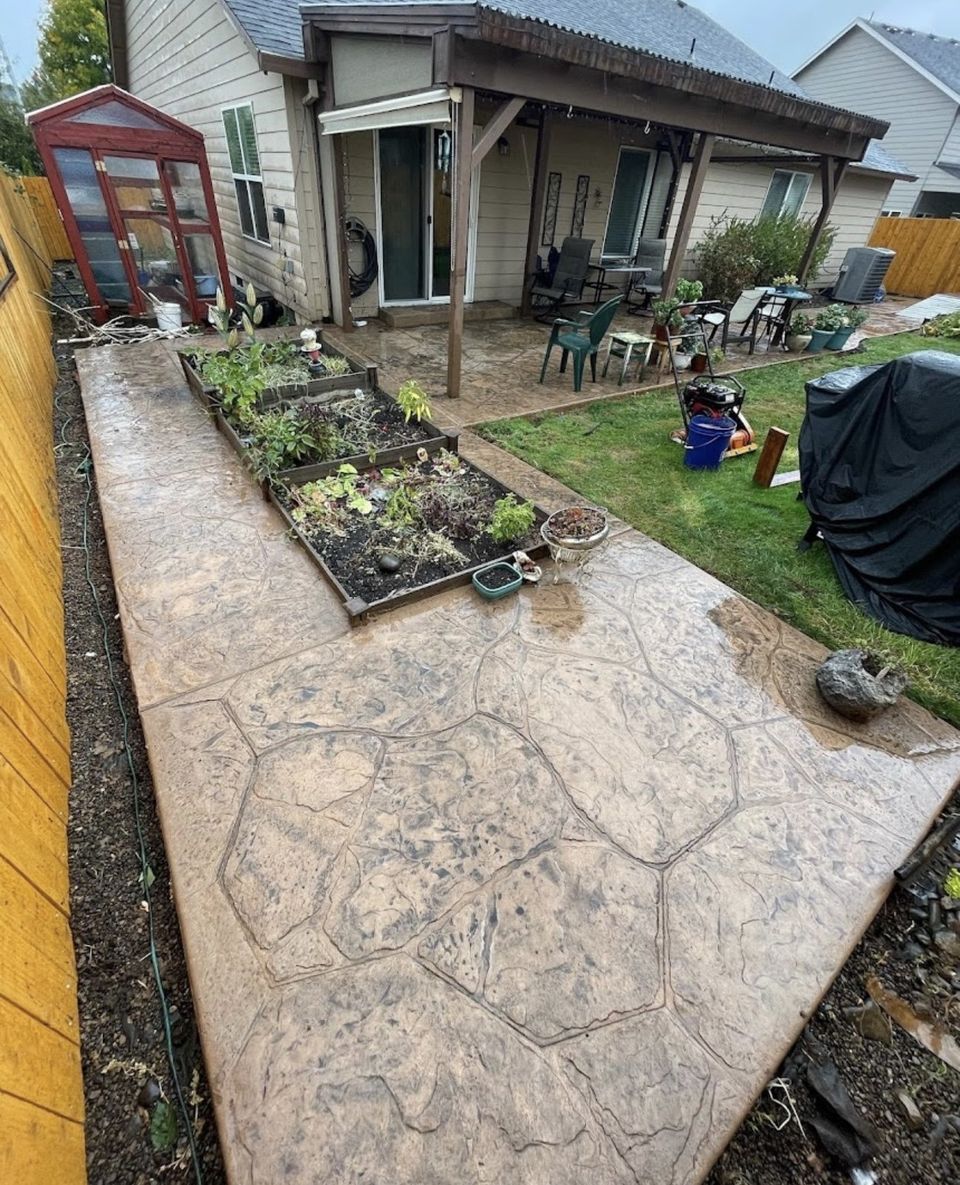
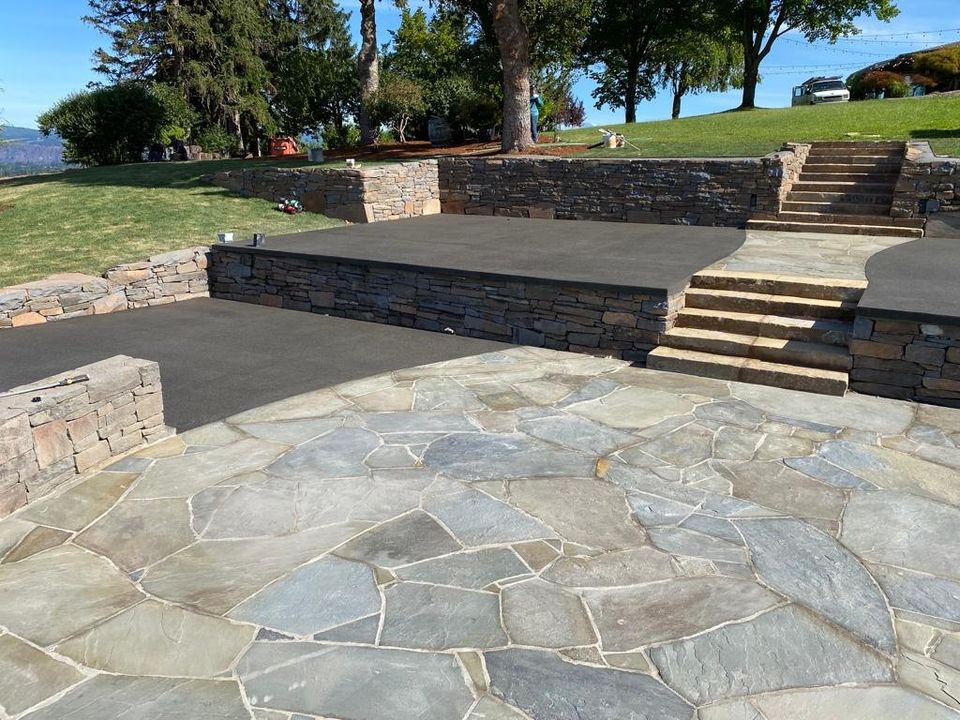


Examples of our work. We build patios & stairs in Mill Creek and the cities around it. See all of our work
Questions from Mill Creek homeowners
Does the Mill Creek flyer’s permit line cover a patio poured at grade?
The flyer names rockeries and retaining walls over four feet and does not list flatwork. A patio poured at grade with no wall beneath it sits outside that line, and we confirm the answer with the permit counter when the slab sits beside a wall or slope.
What do we check when a Mill Creek patio sits beside a neighbor’s line?
The flyer does not address a slab next to a property line. We mark the line on the survey, measure the distance from the slab edge to it, and ask the permit counter before the layout is fixed.
How does the Mill Creek flyer treat steps that hold back soil?
The flyer does not name steps. A step that holds back soil is checked against the flyer’s four-foot wall line and surcharge rule, and we ask the permit counter how the city reads a stair before the design is fixed.
Other work in Mill Creek
- Driveways & sidewalks in Mill Creek
- Concrete overlays in Mill Creek
- Retaining walls in Mill Creek
- Basement waterproofing in Mill Creek
- Drainage & French drains in Mill Creek