
Patios & stairs in Mukilteo: what to know
A slab resting on grade, with no retaining element under it, sits outside the state wall line. Edges that do retain soil follow the wall rule, which exempts a retaining wall not over four feet from footing to top when it carries no surcharge and impounds no Class I, II, or III-A liquid. Any cut or fill the patio requires is a grading question under Mukilteo’s chapter 15.16, and the thresholds in that chapter are confirmed with the city before excavation.
On sloped ground, the fall tracks the path water already takes across the yard. The low line is located on the survey, the edge that will carry runoff is picked, and the pitch is set so the water leaves the house behind. A flat surface still needs a planned fall, because a level slab tends to hold water after rain. Stairs that only cross a change in grade are checked for rise and landing depth.
Permits and rules in Mukilteo
Before quoting, we check each edge’s height and load and write both on the job file. Grading questions go to the city first, and each reply is attached to the file. Edges that need review are listed apart from the rest of the quote, so the crew knows which ones are waiting.
Rules change and vary by parcel, so we confirm the current requirements with the city before we start.
How we approach it
- Locate the low line on the survey first
- Measure each edge from footing to top
- Send roof water to an outlet clear of the house
- Route grading questions to the city before excavation
For the full process, see our Concrete Patios & Stairs page.
Building in the cold months? See our guide to winter concrete pours.
Our patios & stairs work, serving Mukilteo
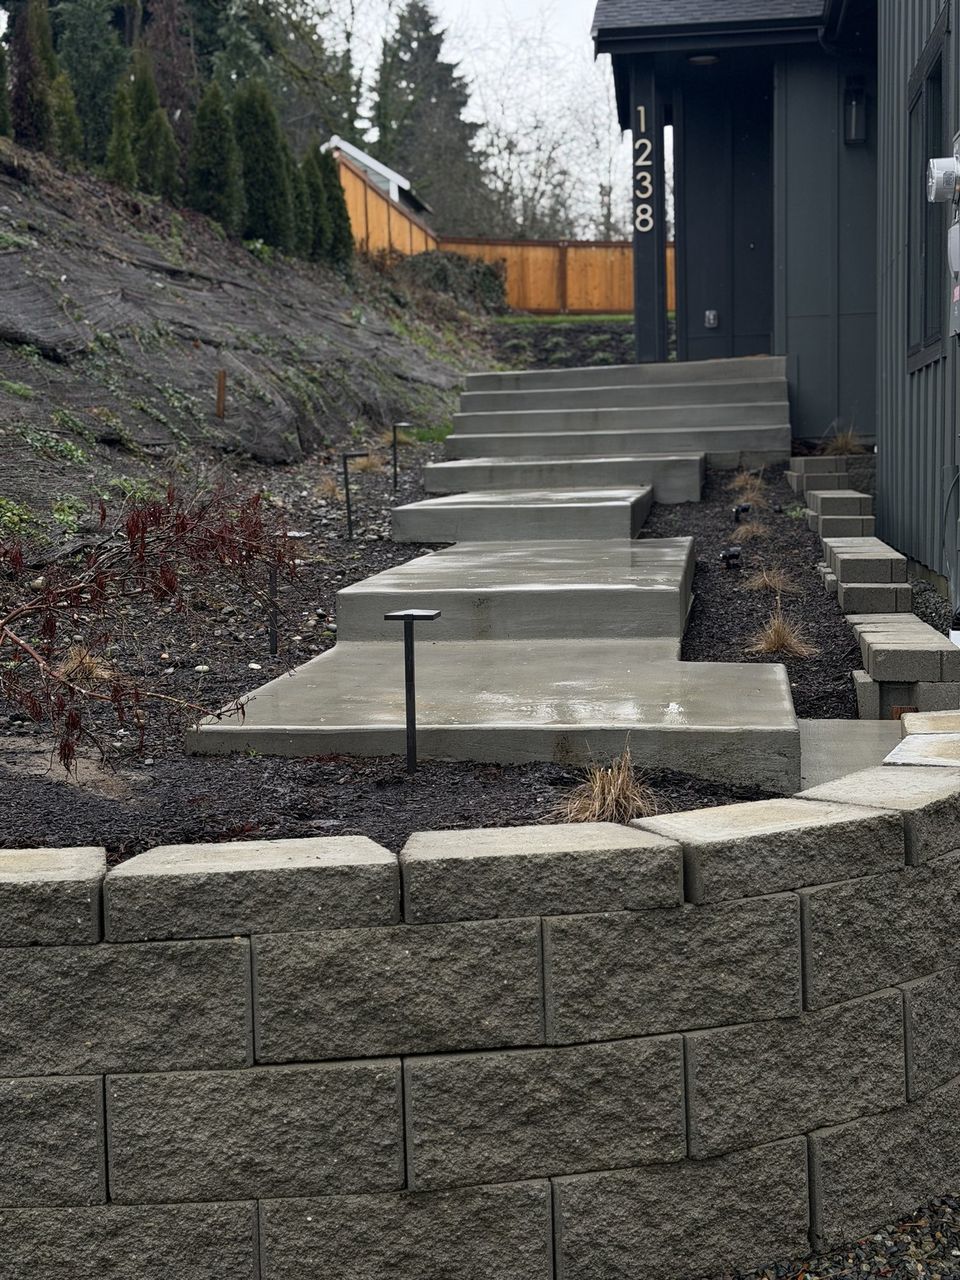
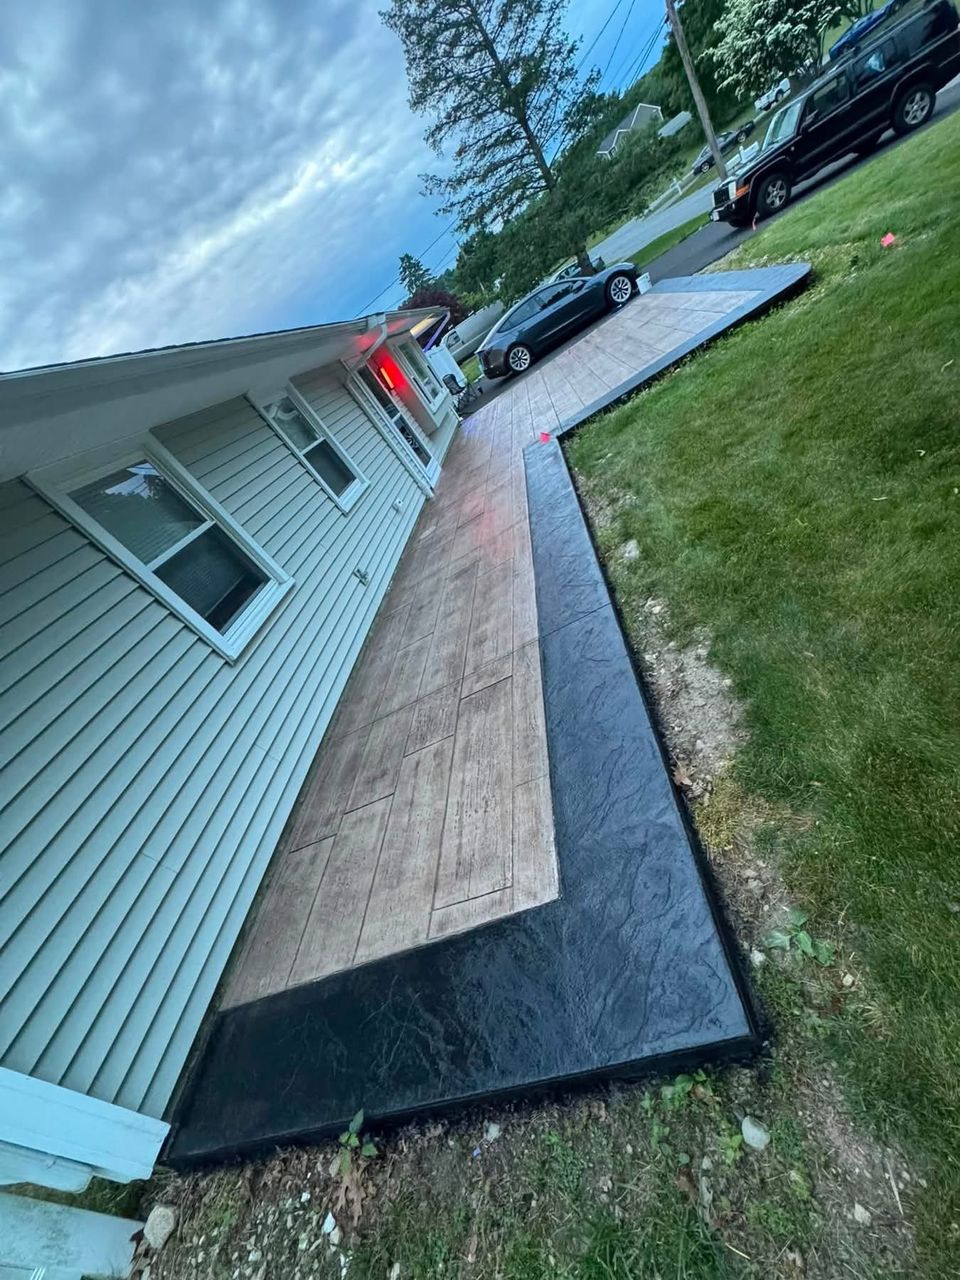
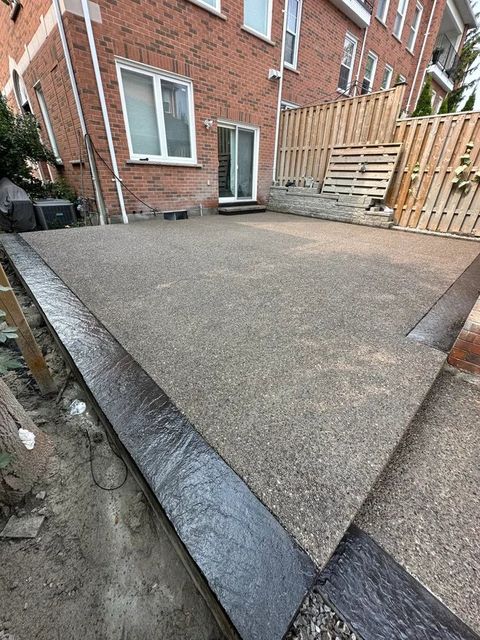


Examples of our work. We build patios & stairs in Mukilteo and the cities around it. See all of our work
Questions from Mukilteo homeowners
Does Mukilteo’s grading chapter reach a patio poured on grade?
Chapter 15.16 covers grading and excavation, and whether a patio’s cut or fill crosses its thresholds is a question for the city. A patio set on grade with nothing retaining beneath it falls outside the state wall rule, so the grading answer is the one we confirm.
How do we set the fall on a sloped Mukilteo lot?
We find the natural low line on the survey, choose the edge that will carry runoff, and pitch the slab so the water passes the house. A flat patio gets a deliberate fall too, since a level slab tends to hold water.
What do we check on a Mukilteo stair that holds back a sloped lot?
A stair that retains soil is read against the state wall rule, with its height and any surcharge checked first. A stair that only crosses a grade change is checked for height and landing depth, and we ask the city how it treats stairs before design.
Other work in Mukilteo
- Driveways & sidewalks in Mukilteo
- Concrete overlays in Mukilteo
- Retaining walls in Mukilteo
- Basement waterproofing in Mukilteo
- Drainage & French drains in Mukilteo