
Driveways & sidewalks in Mukilteo: what to know
The public frontage is governed by Title 12, Rights-Of-Way. Chapter 12.04 covers permits and chapter 12.06 covers right-of-way improvements, so the apron and any sidewalk section are checked against those two chapters before a number goes out. We do not state the thresholds in those chapters from memory. The city answers that question for your address.
A slab or walk that stands 30 inches or less above the adjoining ground, with no basement or story lying beneath it, falls within the state’s residential exemption from building permits. Past that height, or where a lower level runs under the slab, the slab is reviewed on its own measurements; the exemption answers only the building-permit question.
Permits and rules in Mukilteo
This drive can’t be quoted until three figures are in hand: how far the slab rises above grade, whether a lower level sits under it, and how the apron is laid out on the public frontage. We confirm with the city whether chapter 12.04 requires a permit for the apron, and how chapter 12.06 treats any improvement in the right-of-way. The curb connection is carried as a separate line item until the city’s two replies are on file.
Rules change and vary by parcel, so we confirm the current requirements with the city before we start.
How we approach it
- Note how far the slab rises and whether a lower level sits under it
- Lay out the apron on the public frontage
- Ask the city which Title 12 chapter applies
- Keep the curb connection on its own line
For the full process, see our Concrete Driveways & Sidewalks page.
Building in the cold months? See our guide to winter concrete pours.
Our driveways & sidewalks work, serving Mukilteo
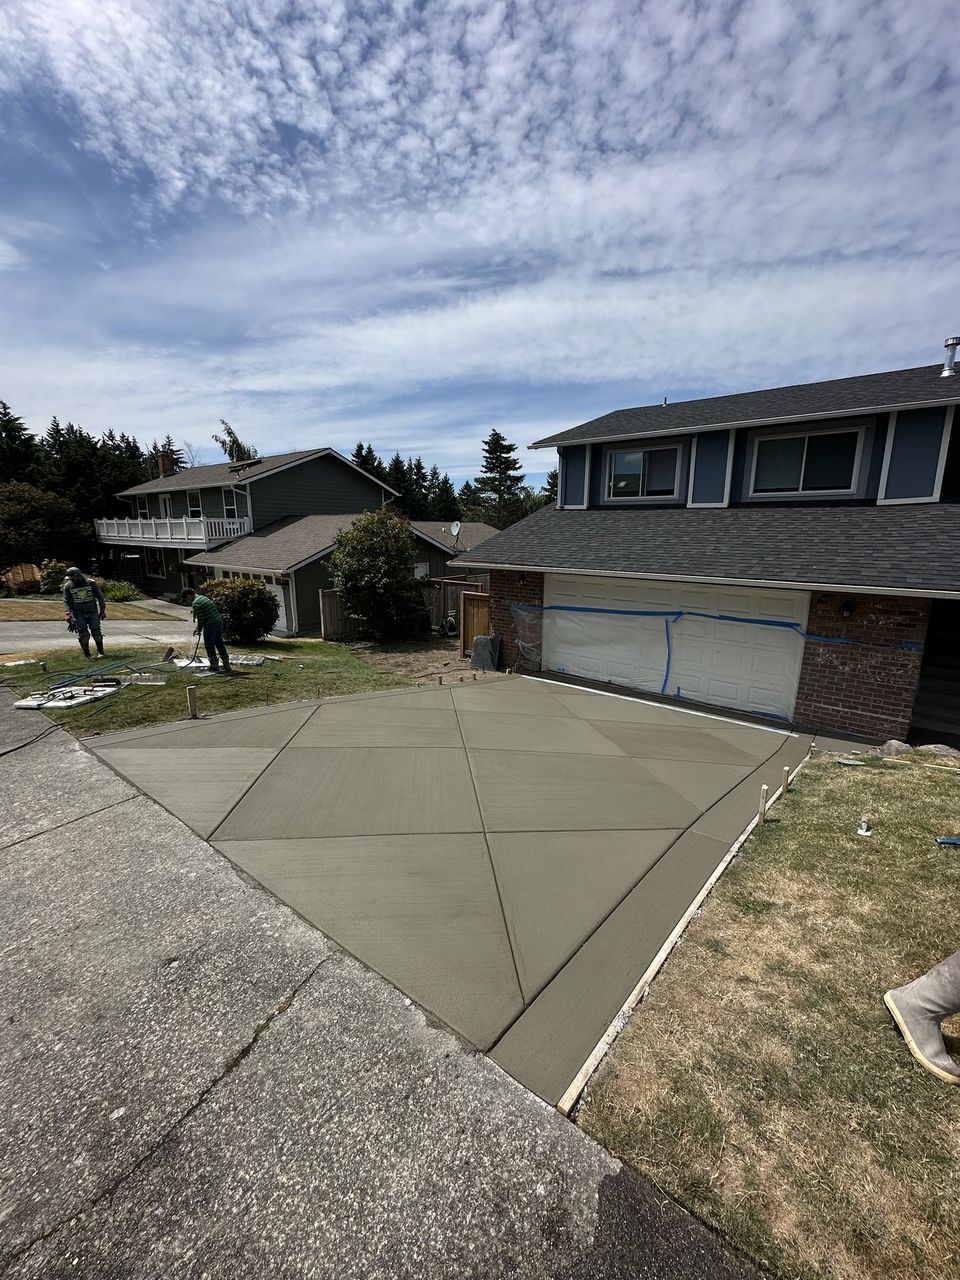
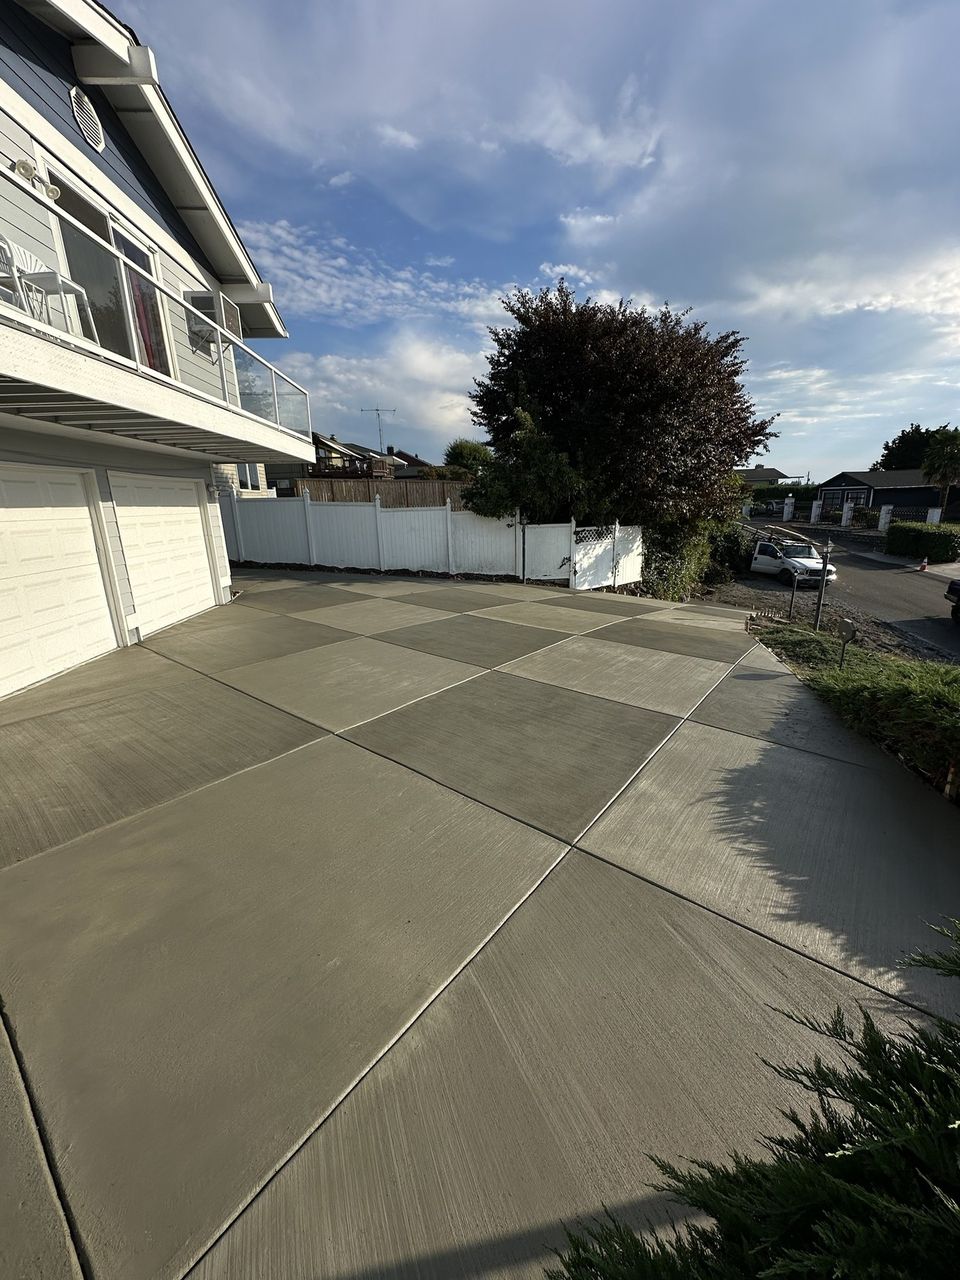
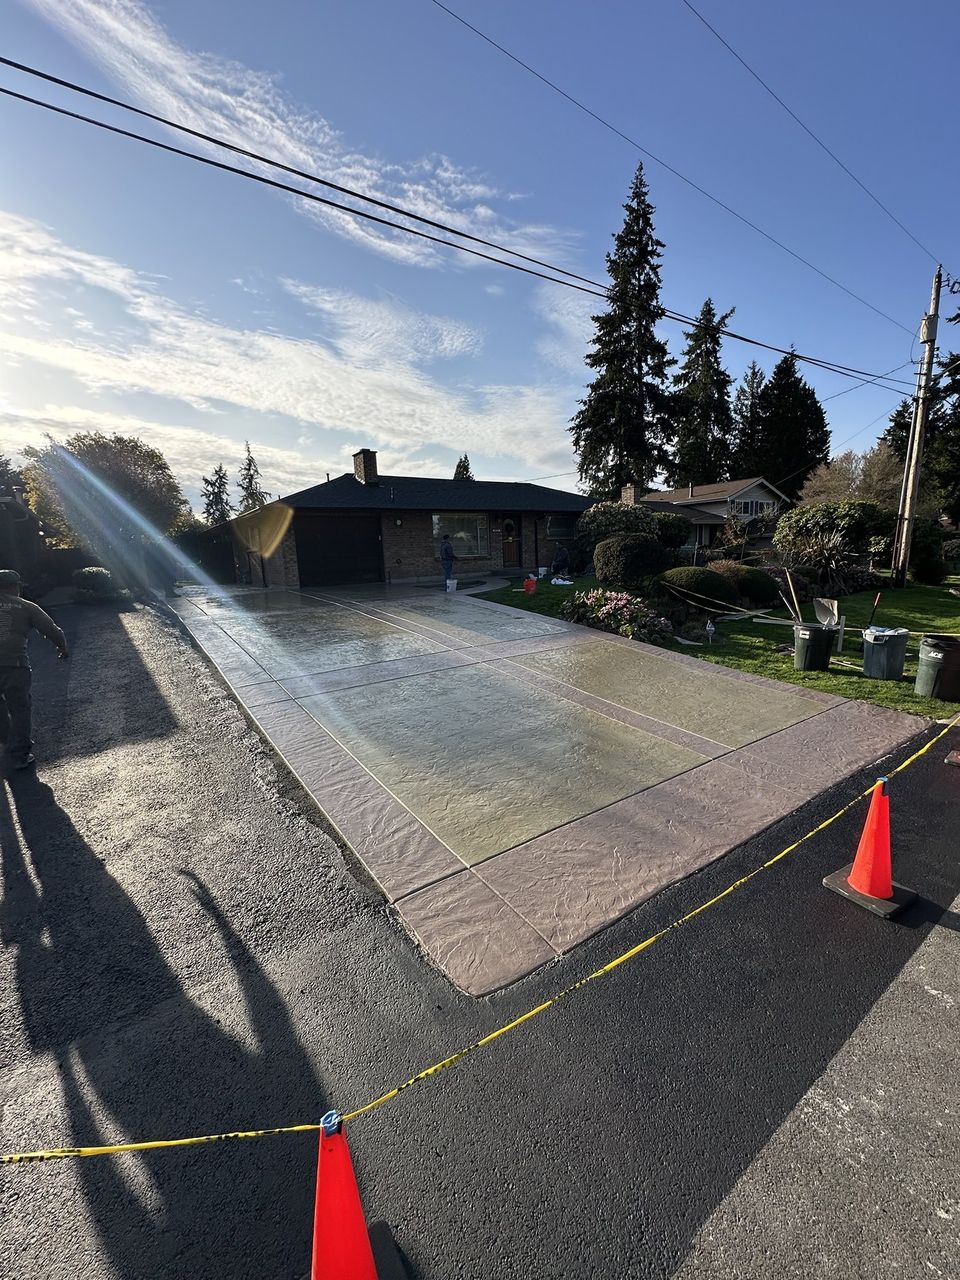


Examples of our work. We build driveways & sidewalks in Mukilteo and the cities around it. See all of our work
Questions from Mukilteo homeowners
Which Mukilteo code chapters govern work on the public frontage?
Title 12, Rights-Of-Way, governs the frontage. Chapter 12.04 covers permits and chapter 12.06 covers right-of-way improvements, so the apron and any sidewalk work are checked against both before we quote.
What changes when a Mukilteo driveway rises above 30 inches?
Above 30 inches over adjacent grade the state exemption stops applying, and it is also lost wherever a basement or story sits under the slab. A driveway above that line is outside the exemption and is reviewed before a number is written.
What does the city need before a Mukilteo curb cut is priced?
We send the apron layout to the city and ask how chapter 12.04 treats a curb cut at your address. The curb cut is quoted as its own item, and that item stays open until the city’s reply is written into the file.
Other work in Mukilteo
- Patios & stairs in Mukilteo
- Concrete overlays in Mukilteo
- Retaining walls in Mukilteo
- Basement waterproofing in Mukilteo
- Drainage & French drains in Mukilteo