
Driveways & sidewalks in Everett: what to know
The approach code sets the questions we answer first. On a street with curbs but no sidewalks, a permit can allow the approach to start at the curb line, in matching paving that is adequate for the traffic. Where sidewalks exist, the approach has to be concrete, so an asphalt apron on a sidewalk street is a material question for the city before we match it. Without standard curbs we check the six-foot space and the twenty-foot separation between one property’s approaches before the layout is drawn.
The sidewalk in front of the lot is the owner’s to keep up where sidewalks have been built. Section 13.08.010 places repair, renewal, maintenance, and removal of obstructions and snow on the directly abutting owner, on the side where the sidewalk was built. The city’s sidewalk FAQ says the same. A sidewalk section that needs replacing is therefore scoped as the owner’s work, and we confirm that scope with the city before the forms go in.
Permits and rules in Everett
The building permit answer for the slab is the open item. The one- and two-family exemption sheet we read lists a retaining wall item, but not a driveway or walk item, so we confirm the slab’s treatment with the city for your address before quoting. We check the approach against section 13.16.090 at the same time, and the approach is listed on its own scope line, so the slab and the curb connection are priced and reviewed separately.
Rules change and vary by parcel, so we confirm the current requirements with the city before we start.
How we approach it
- Measure the slab height at each edge against the sidewalk and grade
- Confirm the approach material against the sidewalk rule
- Check the six-foot and twenty-foot spacing on streets without curbs
- Keep the sidewalk section on its own scope line
For the full process, see our Concrete Driveways & Sidewalks page.
Building in the cold months? See our guide to winter concrete pours.
Our driveways & sidewalks work, serving Everett
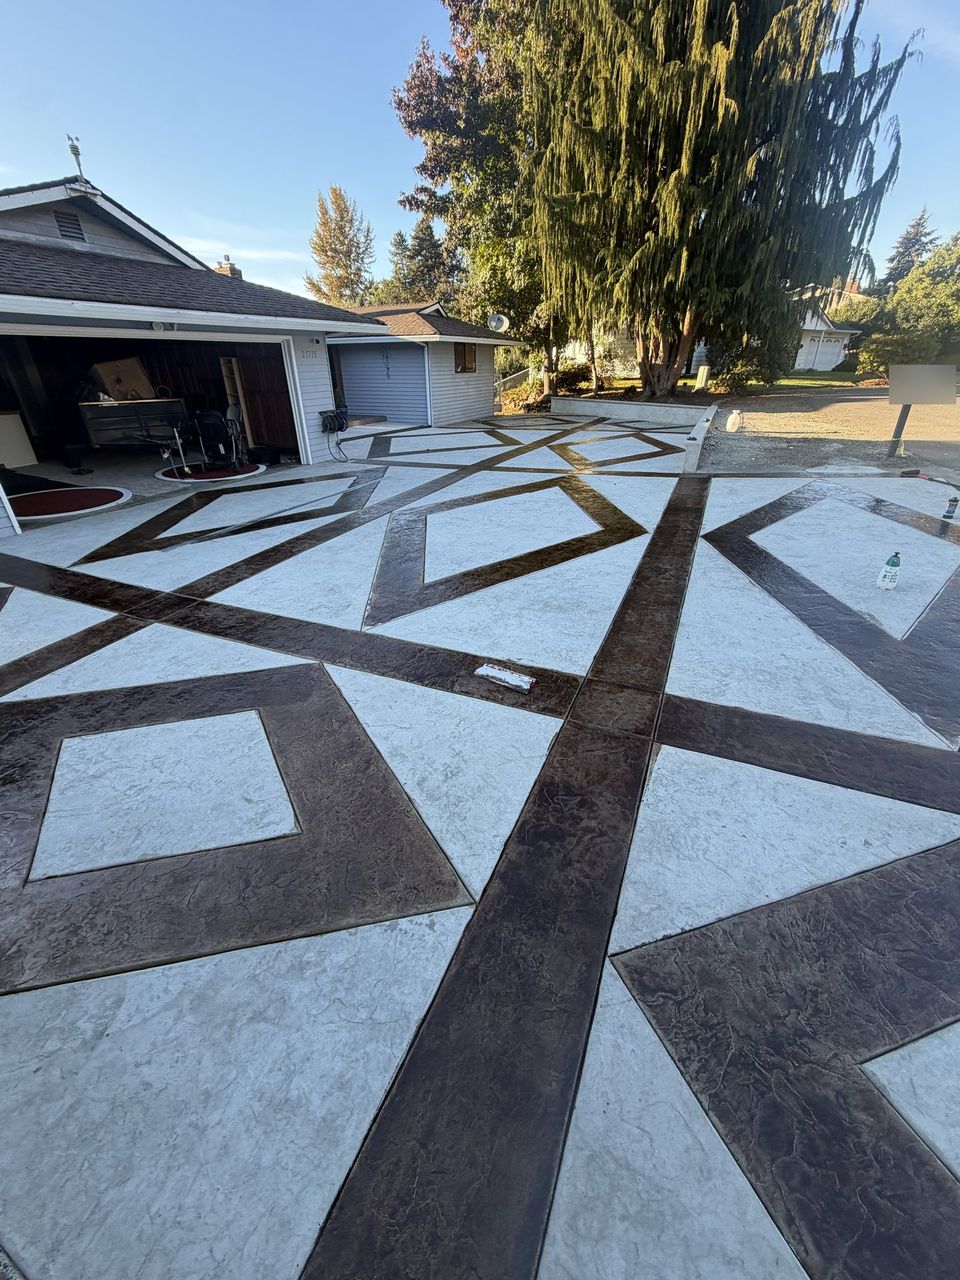
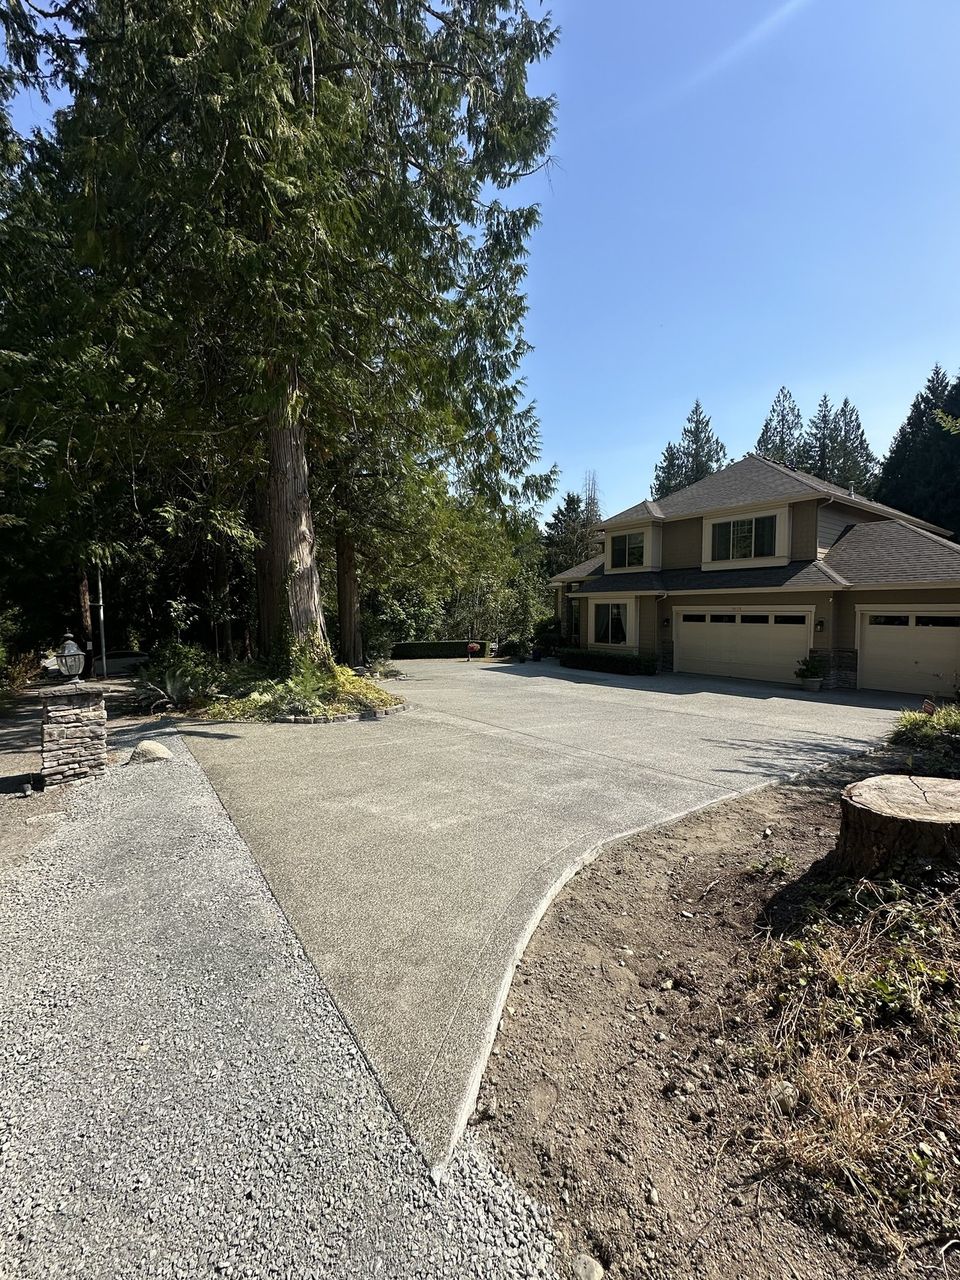
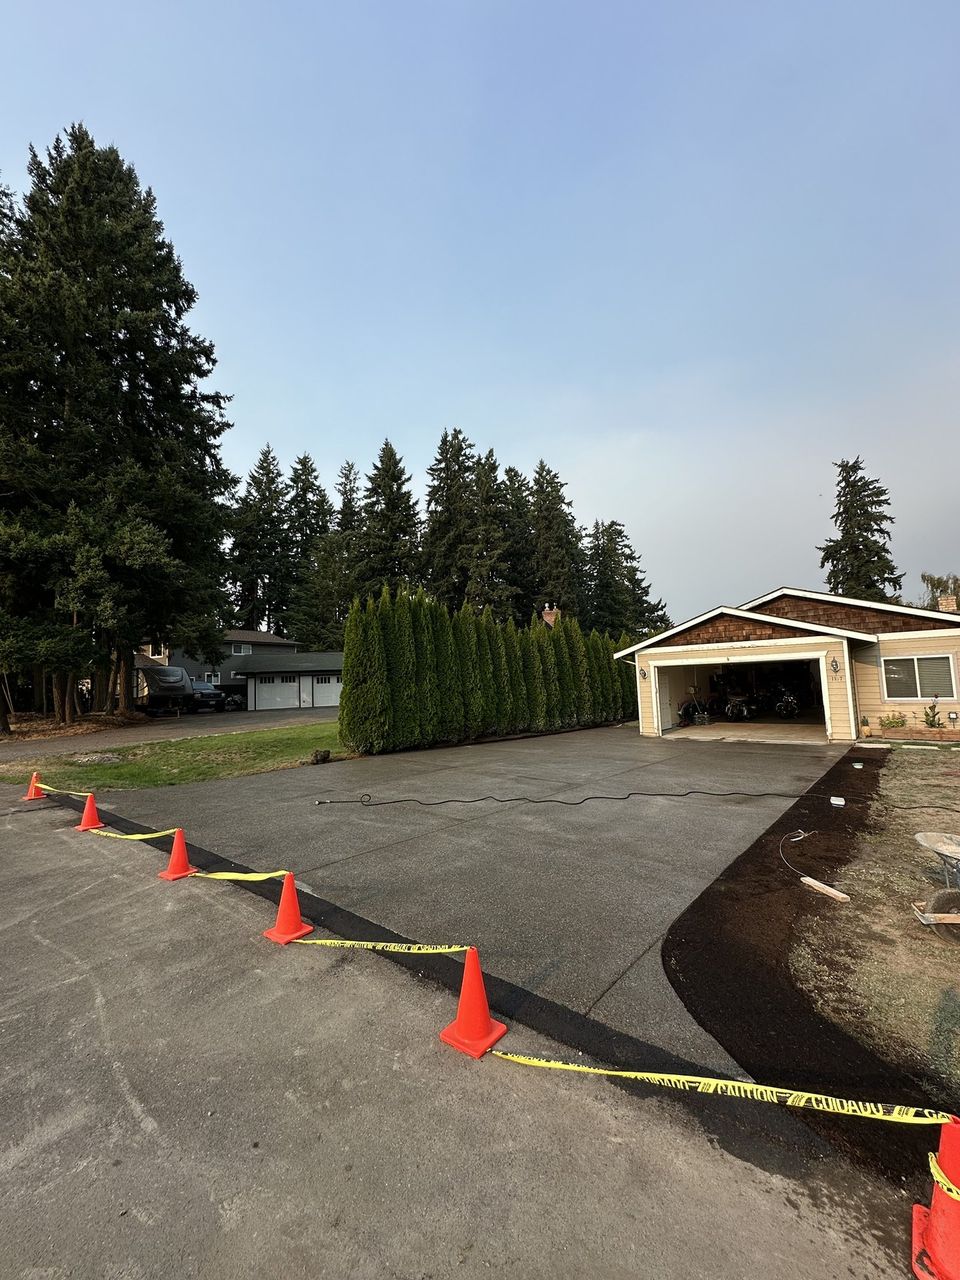


Examples of our work. We build driveways & sidewalks in Everett and the cities around it. See all of our work
Questions from Everett homeowners
Does an Everett driveway replacement need a building permit?
The city’s one- and two-family exemption sheet, as we read it, lists a retaining wall item rather than a driveway item, so we confirm the answer for your slab before quoting. The approach at the curb follows section 13.16.090, and a permit can be needed for it even when the slab itself is exempt.
Who keeps up the sidewalk in front of an Everett home?
The abutting owner does, on any side where sidewalks have been built. Section 13.08.010 puts repair, renewal, maintenance, and snow and obstruction removal on that owner, and the city’s sidewalk FAQ says the same.
What material does an Everett curb cut need?
Where sidewalks have been built, the approach must be concrete under section 13.16.090. Where a street has curbs but no sidewalks, the code allows matching paving if it is adequate for the traffic, so whether sidewalks exist decides the material.
Other work in Everett
- Patios & stairs in Everett
- Concrete overlays in Everett
- Retaining walls in Everett
- Basement waterproofing in Everett
- Drainage & French drains in Everett