
Driveways & sidewalks in Lynnwood: what to know
The apron is the part Lynnwood reviews first. LMC 12.04.040 requires permits for construction, excavation, and other intrusions into the public right-of-way, but it names those activities and does not name driveways, curbs, or sidewalks. The city’s right-of-way use checklist asks for driveway details, curb-line elevations, and sidewalk cross-sections, and it requires advance Public Works approval before any open cut in a fully improved street. We ask the counter how that checklist applies to your apron before the scope is final.
On private ground, the slab follows the state rule. A driveway or walk not more than 30 inches above adjacent grade, with no basement or story below it, is exempt from the state building permit. The Lynnwood Design Manual (April 2023) gives residential access widths of 10 to 20 feet in its Table 11.1 and caps driveway profile grade at 15 percent, so a steep climb is measured against that cap before forms are set.
Permits and rules in Lynnwood
The quote waits on three answers: the apron layout with the counter, the rise above grade and any lower level under the slab, and the grade cap. We confirm the right-of-way treatment for your address with Public Works and check the rise against the 30-inch state line before quoting. A curb connection stays on its own line until the city’s reply is in the file.
Rules change and vary by parcel, so we confirm the current requirements with the city before we start.
How we approach it
- Measure the apron and the private slab as separate lines
- Check the rise against the 30-inch state line and any lower level
- Hold the grade against the 15 percent design manual cap
- Ask the counter whether the apron needs its own permit
For the full process, see our Concrete Driveways & Sidewalks page.
Building in the cold months? See our guide to winter concrete pours.
Our driveways & sidewalks work, serving Lynnwood
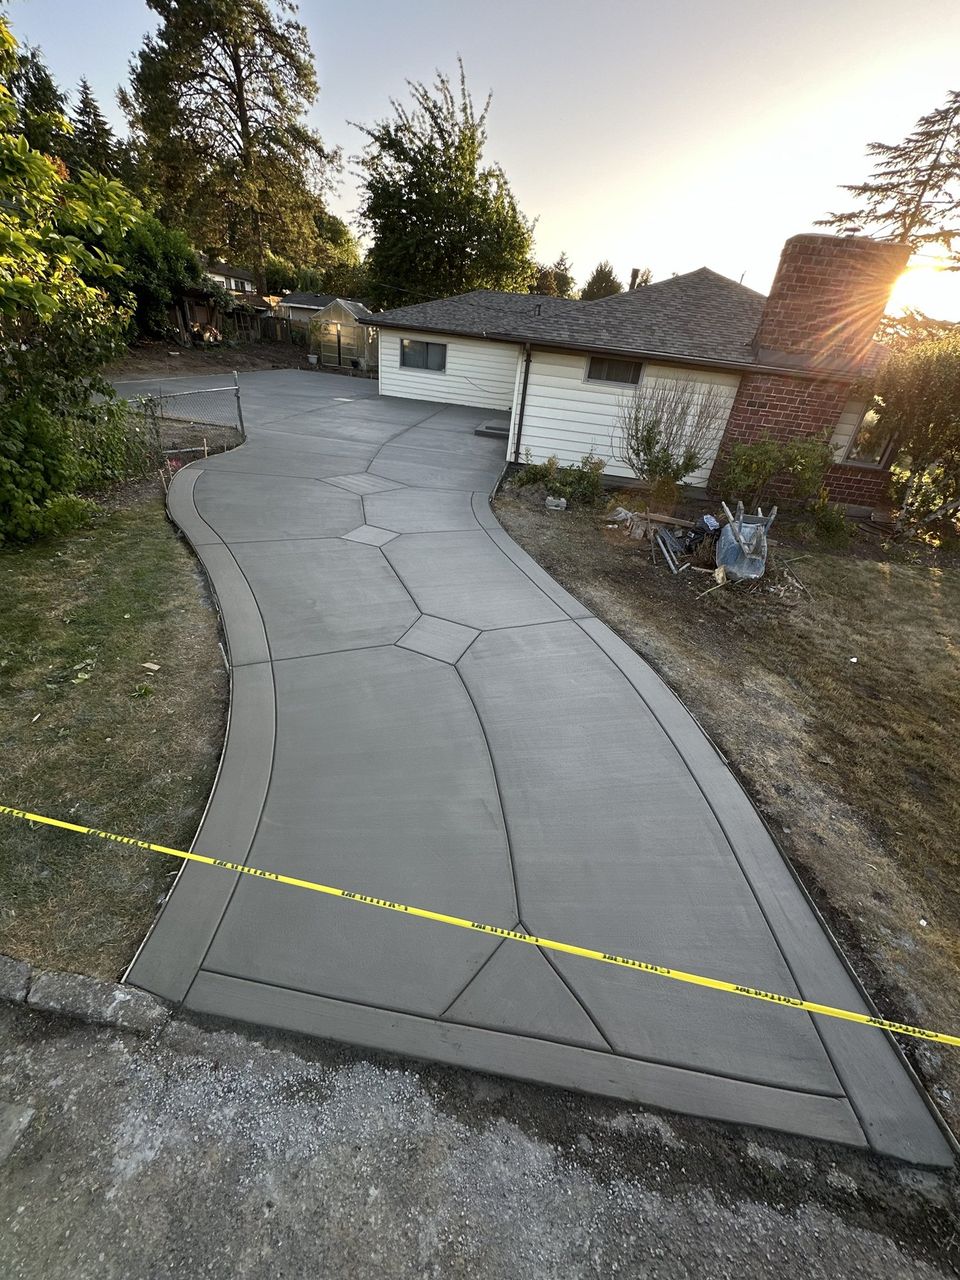
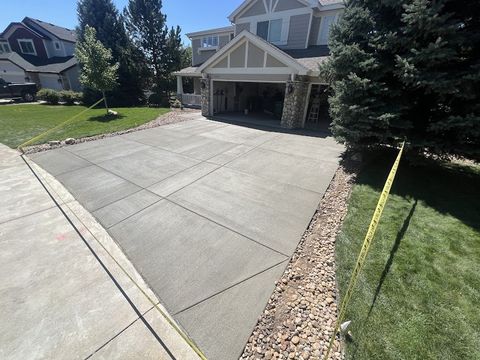
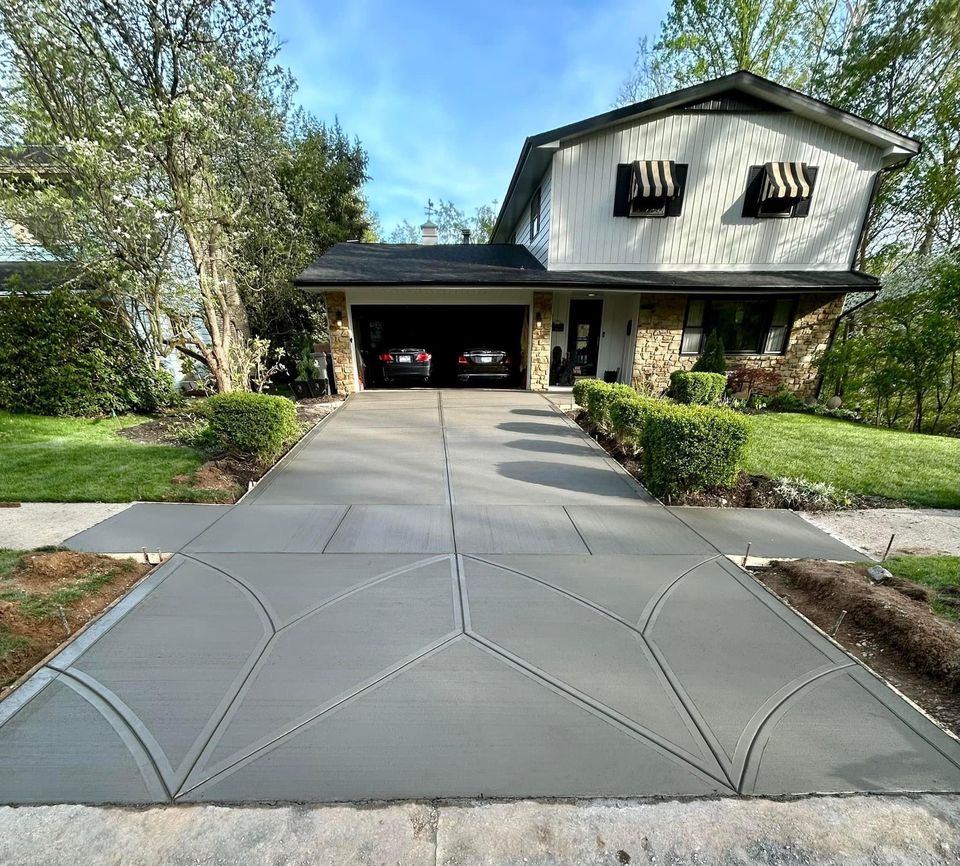


Examples of our work. We build driveways & sidewalks in Lynnwood and the cities around it. See all of our work
Questions from Lynnwood homeowners
Does a Lynnwood driveway need a building permit?
A slab not more than 30 inches above adjacent grade, with no basement or story below it, is exempt from the state building permit. A slab above that line, or one that spans a lower level, goes to review, and we confirm the Lynnwood answer for the address before the quote is issued.
Does Lynnwood’s right-of-way rule name driveways?
LMC 12.04.040 names construction, excavation, and other intrusions into the public right-of-way, but it does not name driveways, curbs, or sidewalks. The city’s checklist still asks for driveway details and curb-line elevations, so the counter confirms how the apron is treated before the crew is booked.
How steep can a Lynnwood driveway climb?
The Lynnwood Design Manual caps driveway profile grade at 15 percent, and the cap applies to driveways generally. We measure the planned profile against it and tell you before the forms are set if the drive needs a different layout.
Other work in Lynnwood
- Patios & stairs in Lynnwood
- Concrete overlays in Lynnwood
- Retaining walls in Lynnwood
- Basement waterproofing in Lynnwood
- Drainage & French drains in Lynnwood