
Patios & stairs in Mountlake Terrace: what to know
A patio laid on grade, with no soil-retaining element beneath it, is not a retaining wall, so the wall rule has no bearing on it. A raised edge is different. A wall that stands four feet or less earns the exemption unless a surcharge loads it or it holds back Class I, II, or III-A liquids. Before that test is applied, each raised edge is traced from its footing up to the finished surface above it. Because the city’s building code amendment raises its own question about the wall exemption, we confirm the answer for each edge with the counter before design.
Steps are not named in the city sources we read. Steps that hold soil or bear a load raise the same surcharge and height questions as a wall, whereas a step that merely crosses a change in grade gets its rise and landing depth measured instead. Roof water gets its own outlet, placed ahead of the pour, so runoff leaves the finished surface toward a drain or open ground rather than pooling at the threshold.
Permits and rules in Mountlake Terrace
Before quoting, we check each raised edge for surcharge and hazardous liquid, and edges that need review are named in the quote. On flatwork and steps, we put the question to the building counter before the layout is final. We also confirm whether any grading or fill for the patio falls under the city’s adopted grading appendix, since the appendix is part of the building code the city adopts.
Rules change and vary by parcel, so we confirm the current requirements with the city before we start.
How we approach it
- Set the pitch so runoff leaves the slab away from the house
- Measure each raised edge from the footing up to its top
- Name every edge that needs review in the quote
- Confirm any grading or fill under the adopted appendix
For the full process, see our Concrete Patios & Stairs page.
Building in the cold months? See our guide to winter concrete pours.
Our patios & stairs work, serving Mountlake Terrace
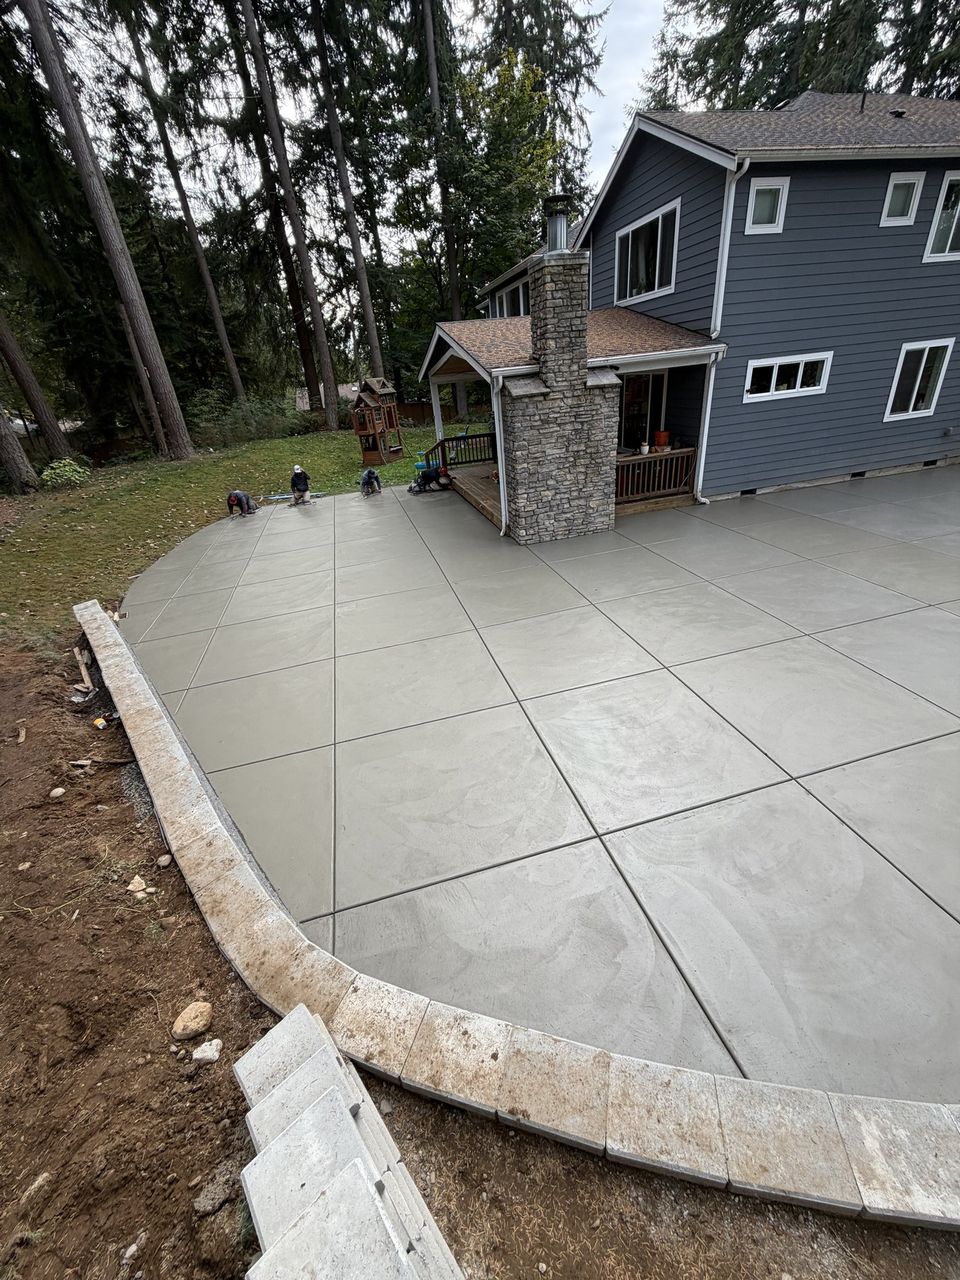
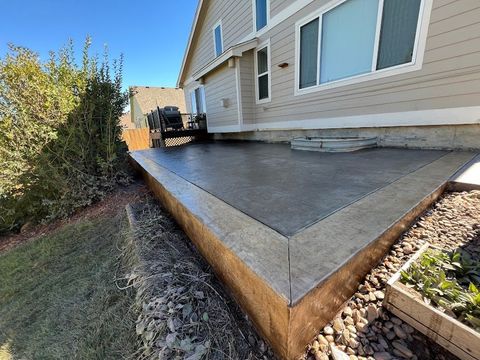
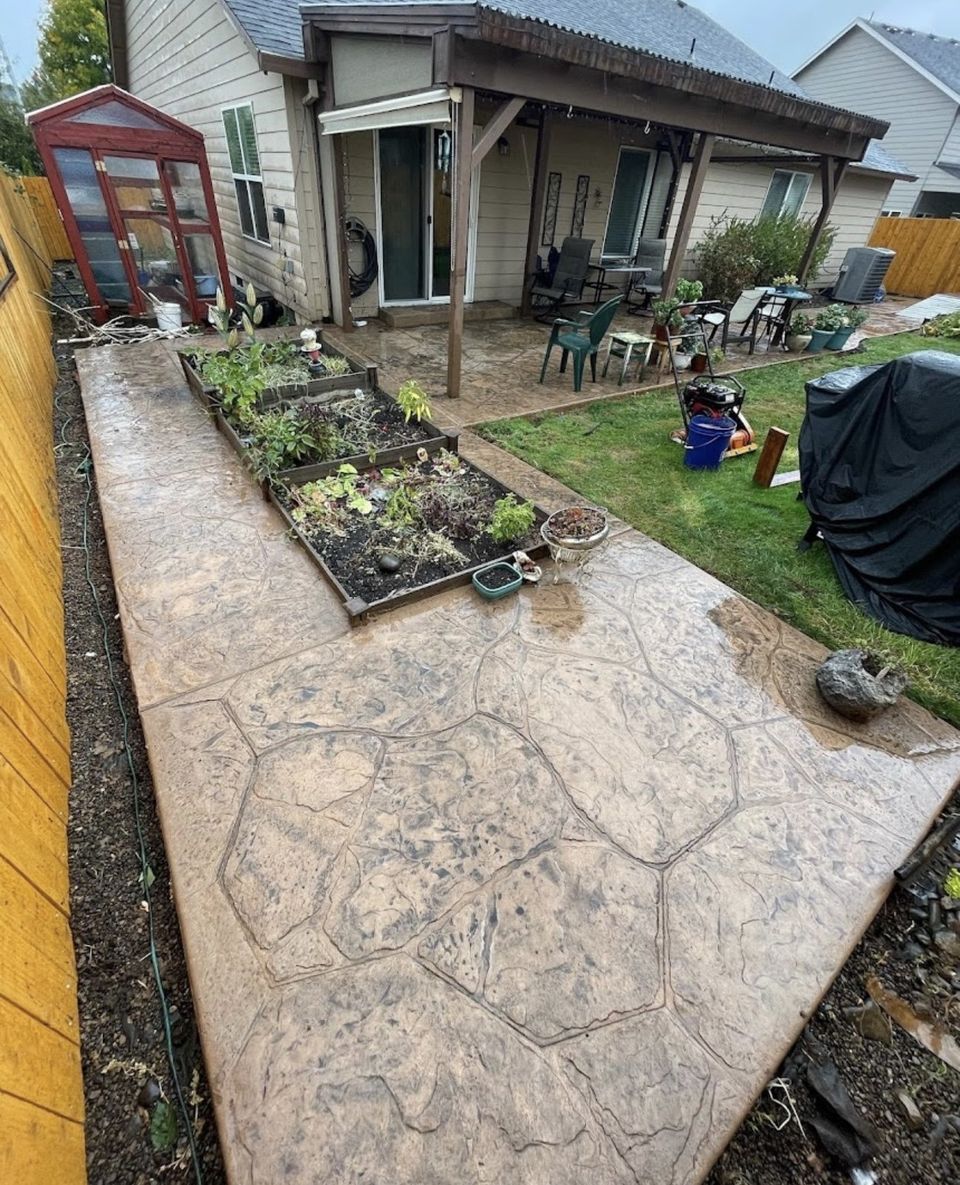


Examples of our work. We build patios & stairs in Mountlake Terrace and the cities around it. See all of our work
Questions from Mountlake Terrace homeowners
Is a Mountlake Terrace patio set on grade covered by the wall rule?
A patio resting on grade lies beyond the reach of the state wall rule. Grading or fill for the patio may still fall under the city’s adopted grading appendix, so we confirm that with the counter before work starts.
Where does a Mountlake Terrace patio collect water after a storm?
A patio collects water where the finished surface has too little fall or dips near a wall. We reset the pitch, route the water to an exit that works, and confirm the outlet before the concrete is placed.
How do we review a stair that holds soil on a Mountlake Terrace lot?
A stair holding back soil gets the same review as a wall: height and any surcharge come first. Stairs that merely connect two levels of ground are checked on rise and landing depth. The city sources we read do not name stairs, so the counter is asked how it treats one before design.
Other work in Mountlake Terrace
- Driveways & sidewalks in Mountlake Terrace
- Concrete overlays in Mountlake Terrace
- Retaining walls in Mountlake Terrace
- Basement waterproofing in Mountlake Terrace
- Drainage & French drains in Mountlake Terrace