
Driveways & sidewalks in Kenmore: what to know
The state list we retrieved exempts platforms, walks, and driveways that rise no more than thirty inches from grade and sit over no basement or story. That text amends a 1991 edition, so before any slab is quoted we confirm its wording in the edition Kenmore has adopted. We record the finished grade at the garage edge and any space under the slab, because either one can move the job off the exempt line.
The apron is a separate line. Kenmore’s right-of-way checklist lists sidewalk, driveways, and curb or gutter work as Type A examples, and it asks for existing and proposed driveways and curb cuts on the site plan, including driveways on adjacent properties. The checklist does not name a reviewer or a design standard for the apron, so we ask the city which standard applies before the apron is shaped.
Permits and rules in Kenmore
Before quoting, we confirm the rise above grade and any structure beneath the slab with the permit technician, and we list the curb and apron as their own line on the estimate. The city’s Type A application is form 101 with a project narrative, and the checklist also lists a traffic control plan. A walk replacement that the abutting owner must pay for follows the cost estimate route in KMC 12.70, so that estimate is prepared before the walk is scheduled.
Rules change and vary by parcel, so we confirm the current requirements with the city before we start.
How we approach it
- Measure the rise above grade at the garage and the street edge
- List the apron and curb cut as a separate Type A line
- Prepare the cost estimate KMC 12.70 requires before a walk is scheduled
- Ask staff which apron standard applies, since the checklist states none
For the full process, see our Concrete Driveways & Sidewalks page.
Building in the cold months? See our guide to winter concrete pours.
Our driveways & sidewalks work, serving Kenmore
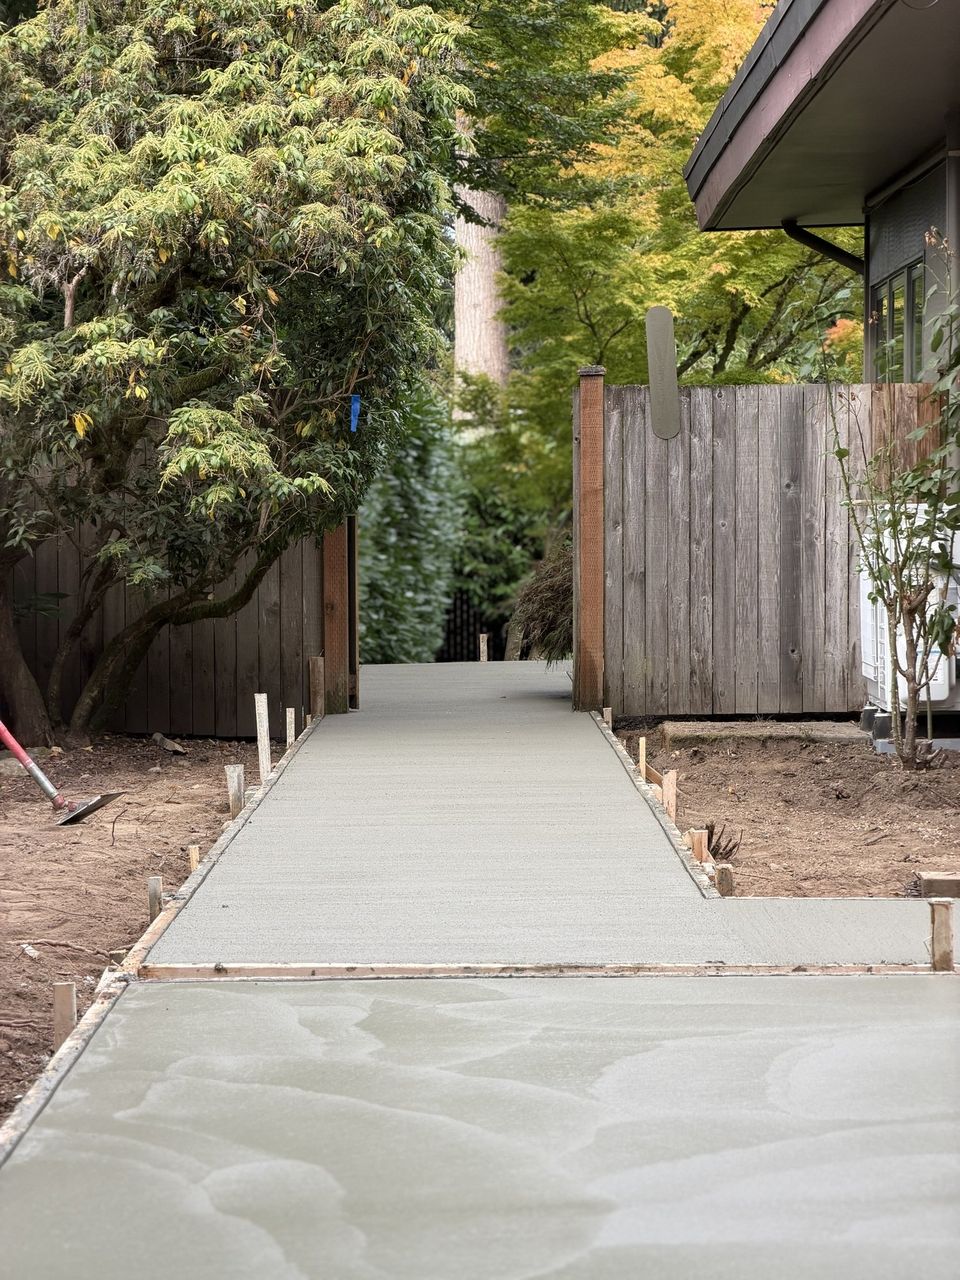
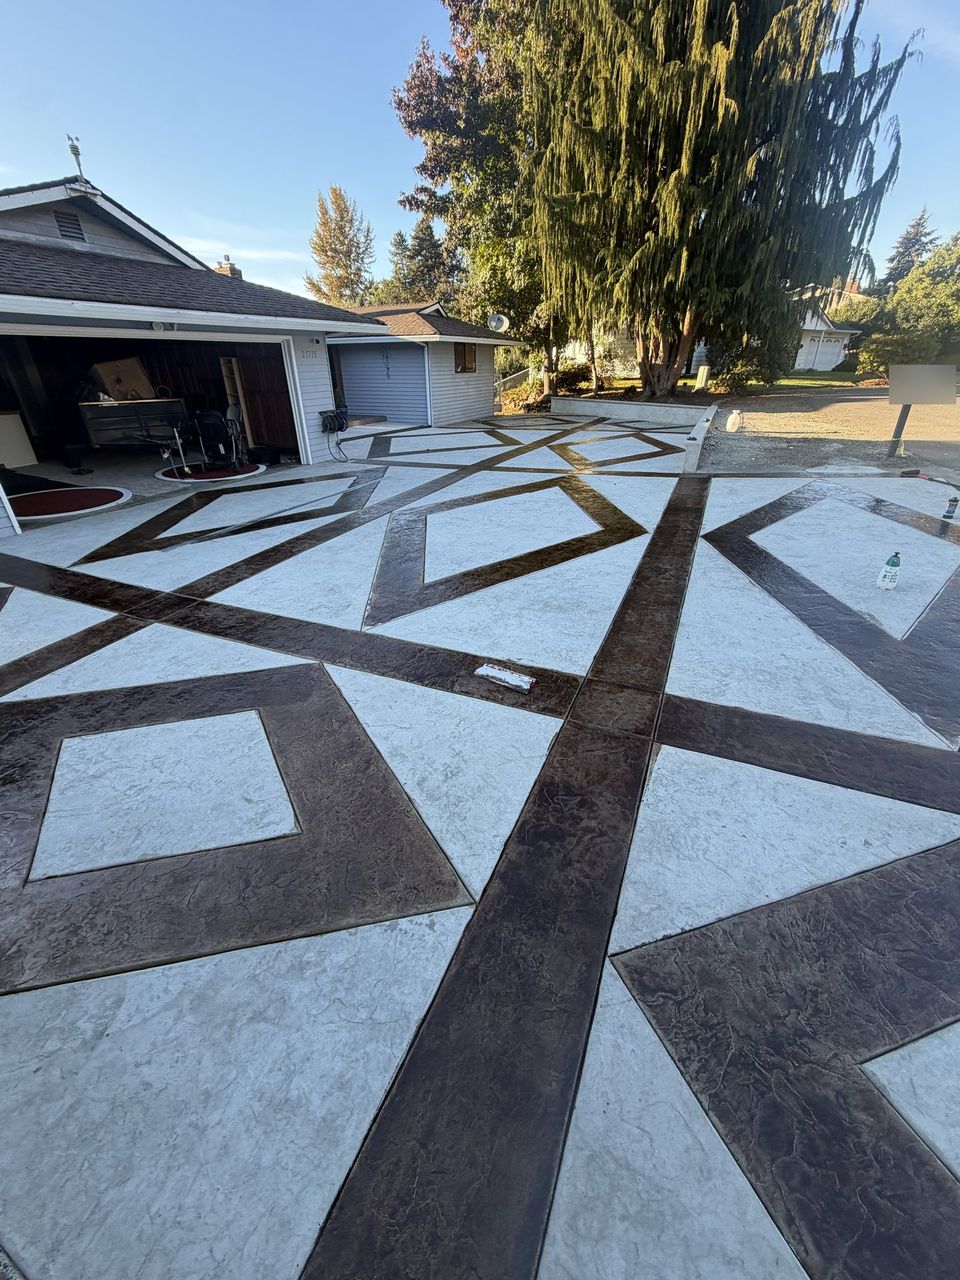
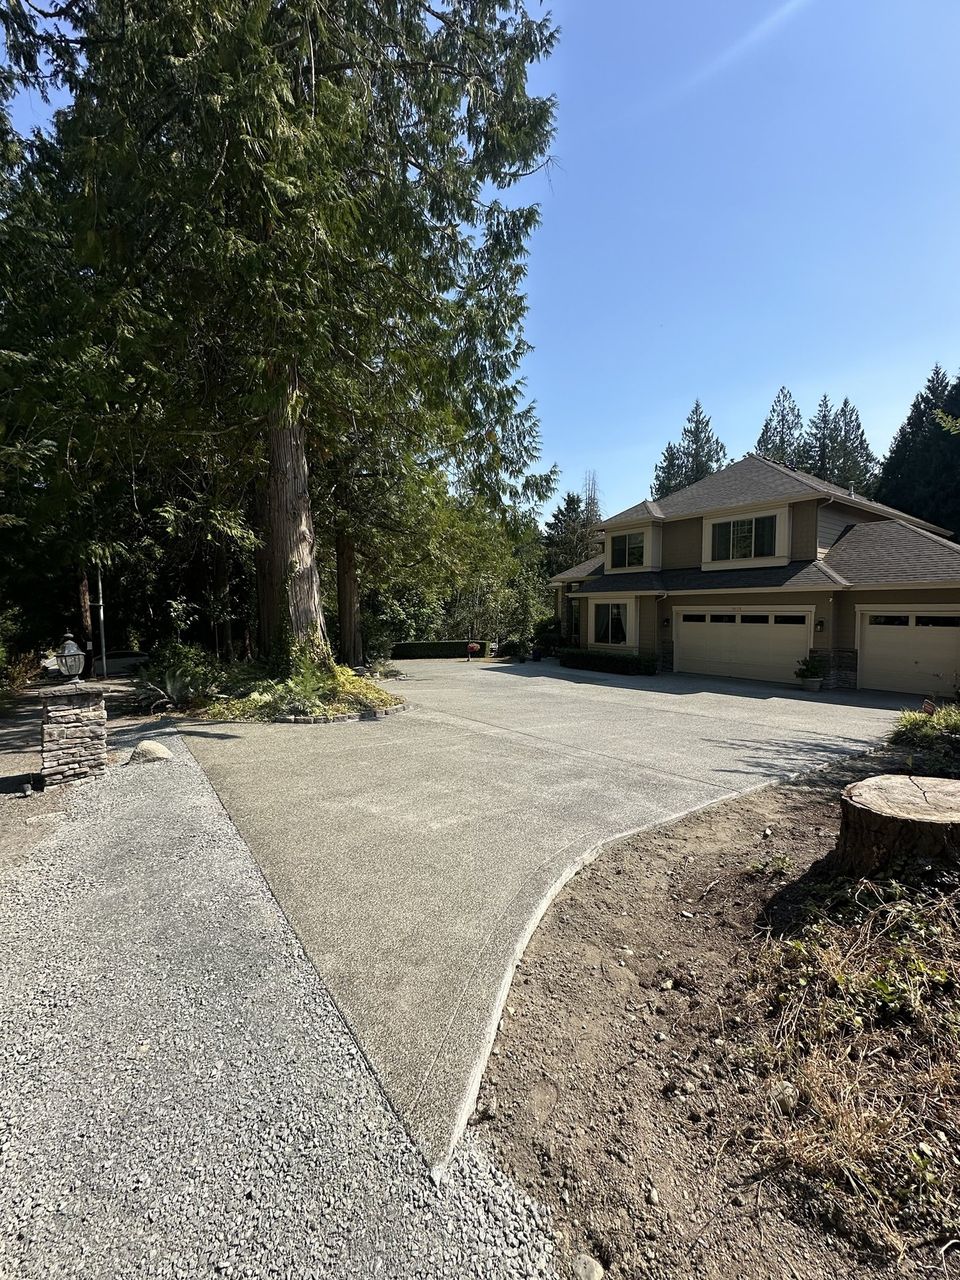


Examples of our work. We build driveways & sidewalks in Kenmore and the cities around it. See all of our work
Questions from Kenmore homeowners
Does a Kenmore driveway slab need a building permit?
A driveway that rises no more than thirty inches from grade and sits over no basement or story falls on the state list we retrieved. We measure the rise and any structure beneath the slab, then confirm the edition the city has adopted before the slab is quoted.
Who pays for a sidewalk repair in front of a Kenmore house?
Under KMC 12.70, the abutting owner carries the burden and expense of sidewalk upkeep. A repair starts with a Type A right-of-way use permit, with plans and a cost estimate that the city engineer reviews.
What does Kenmore want on the site plan for a new driveway?
The right-of-way checklist asks for existing and proposed driveways and curb cuts, including driveways on adjacent properties. The drawing therefore shows the neighbors’ drives as well as yours.
Other work in Kenmore
- Patios & stairs in Kenmore
- Concrete overlays in Kenmore
- Retaining walls in Kenmore
- Basement waterproofing in Kenmore
- Drainage & French drains in Kenmore