
Patios & stairs in Sammamish: what to know
Sammamish’s drainage review starts at 2,000 square feet or more of new plus replaced impervious surface, or 7,000 square feet or more of land-disturbing activity, under the city’s Title 13 definitions. A concrete patio counts as new impervious surface, so it is added to any other new hard surface before the total is set. Where a patio is cut into a slope, the cut is checked against the clearing and grading rules as well.
Grade decides most of the rest. The surface falls away from the house, roof flow goes to a planted bed, a drain, or another outlet the lot can take, and each low corner gets its own outlet before the concrete goes down. Each raised edge is read from its footing up to its top, and any fill, structure, or load behind it goes on the record, since a surcharge removes the residential exemption.
Permits and rules in Sammamish
A patio on level ground is the simplest case, but its added area still counts toward the 2,000-square-foot line. An edge up to four feet with no surcharge behind it sits within the residential exemption, while a wall that carries fill, a structure, or a driveway needs review. We check the added area and each raised edge for your address before we quote, so the grading and drainage questions are settled together.
Sammamish’s clearing and grading page says a Clearing and Grading Permit or Site Development Permit is required before site work unless SMC 16.15.050 exempts the work. It caps cut and fill slopes at 2 horizontal to 1 vertical unless the Director approves, and it says work within critical areas or their buffers cannot be exempted, except on publicly owned land. Rules change, so we confirm the current requirements with the city before we start.
How we approach it
- Add the new patio area to other new hard surface before the total
- Set the fall away from the house and toward a lawn or a drain
- Measure each raised edge from footing bottom to top
- Record any fill, structure, or driveway load bearing on an edge
For the full process, see our Concrete Patios & Stairs page.
Building in the cold months? See our guide to winter concrete pours.
Our patios & stairs work, serving Sammamish
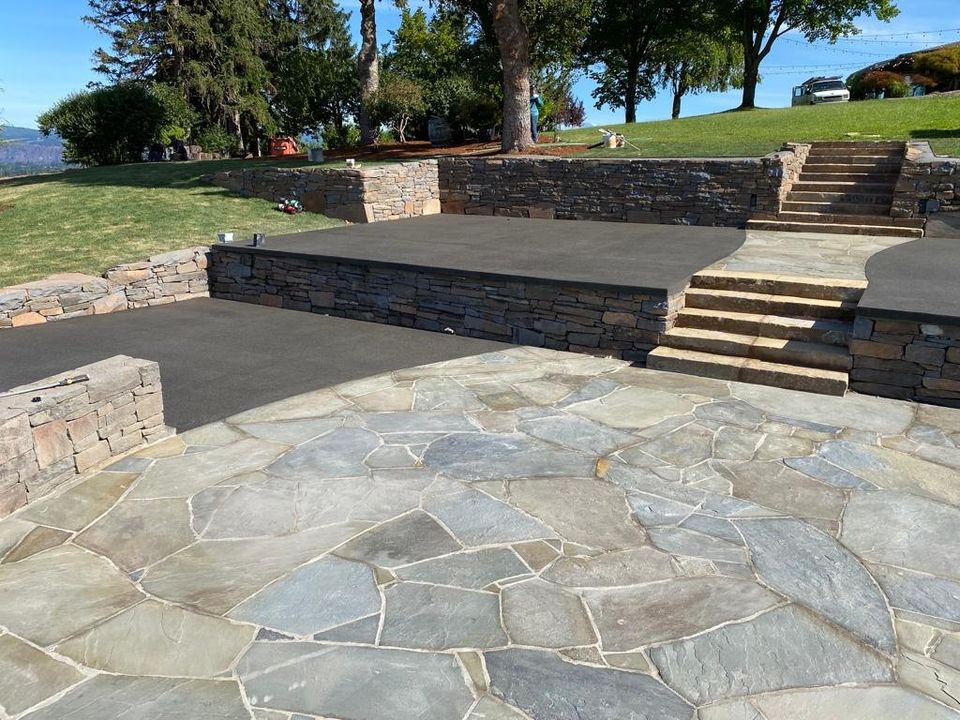
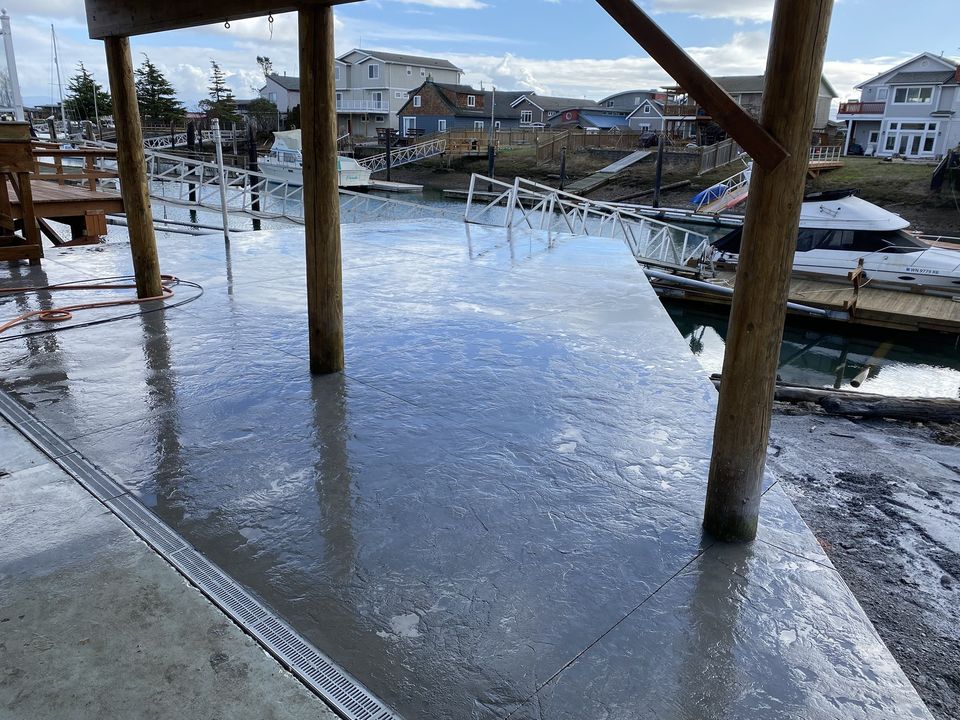
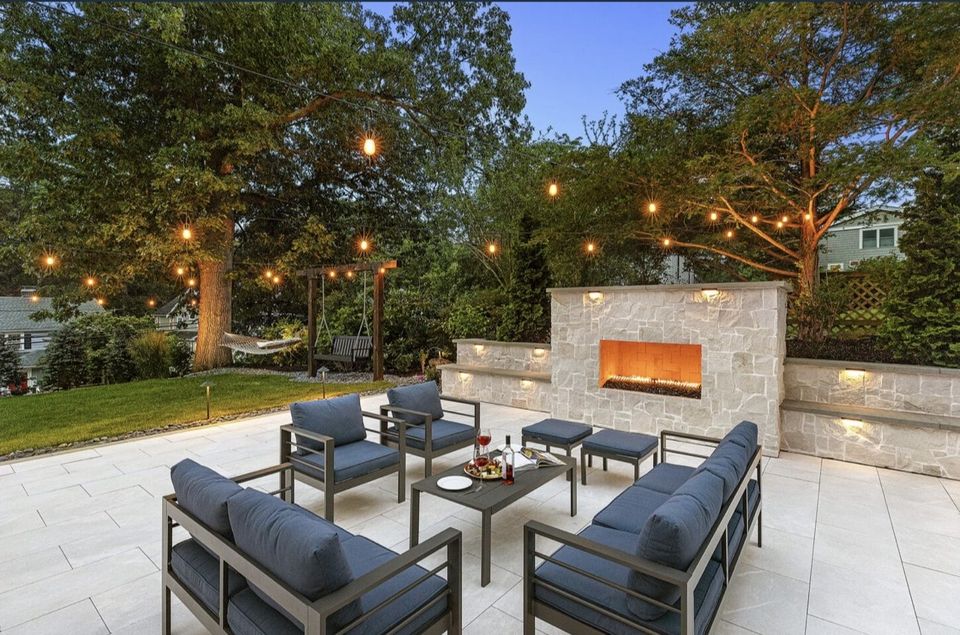


Examples of our work. We build patios & stairs in Sammamish and the cities around it. See all of our work
Questions from Sammamish homeowners
How much new patio does it take to reach Sammamish’s 2,000-square-foot drainage line?
The line is 2,000 square feet or more of new plus replaced impervious surface. A concrete patio counts toward that total, along with any new driveway or walk on the lot, so the areas are added up before the design is set.
Can a Sammamish patio be cut into a slope?
Yes, once the slope has been evaluated. The clearing and grading rules apply to the cut, and cut and fill slopes cannot exceed 2 horizontal to 1 vertical unless the Director approves. We confirm the excavation rules before the design is drawn.
Do steps on a Sammamish slope need a permit?
Steps that hold soil back are read as a wall, so their height and any load behind them decide the answer. A wall up to four feet with no surcharge sits within the residential exemption. We measure the steps before the stringers are set.
Other work in Sammamish
- Driveways & sidewalks in Sammamish
- Concrete overlays in Sammamish
- Retaining walls in Sammamish
- Basement waterproofing in Sammamish
- Drainage & French drains in Sammamish