
Patios & stairs in Snohomish: what to know
A patio at grade, with nothing holding back soil beneath it, is the simplest case, since a slab is not a retaining wall. Any raised edge that holds back soil is a different matter. Under SMC 14.110.070, a raised edge of four feet or less takes a Type 1 retaining wall permit only when it needs no structural calculations and no drainage system. Anything taller needs a Type 2 permit with a geotechnical report, structural calculations, and a drain behind the wall.
The height runs from the lowest part of the footing to the highest part at every point along the edge. Stormwater is the other check: review under SMC 15.16.030 applies only when the project meets the Stormwater Manual thresholds and also needs a city development permit.
Permits and rules in Snohomish
We measure each raised edge from its lowest footing point to its top, then decide which city permit type applies. If the Planning Director asks for structural calculations or a geotechnical report under SMC 14.110.070, we include it in the scope. Where a stepped run of edges exceeds the slope limit in the code, we confirm the Type 2 path before drawing. We also check whether the patio’s stormwater falls under the Stormwater Manual thresholds, since the city’s review depends on both the thresholds and a development permit.
Rules change and vary by parcel, so we confirm the current requirements with the city before we start.
How we approach it
- Set the pitch so water heads away from the house on every side
- Measure each raised edge from its lowest footing point to the top
- Sort each edge into a Type 1 or Type 2 wall permit before forming
- Confirm whether stormwater review applies before the outlet is set
For the full process, see our Concrete Patios & Stairs page.
Building in the cold months? See our guide to winter concrete pours.
Our patios & stairs work, serving Snohomish
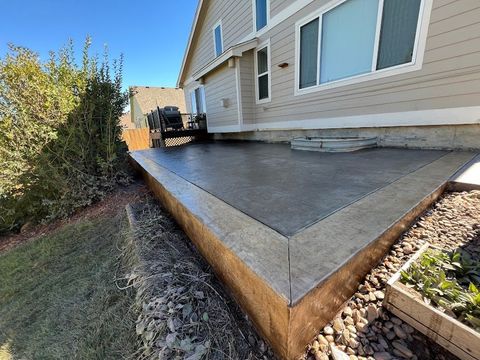
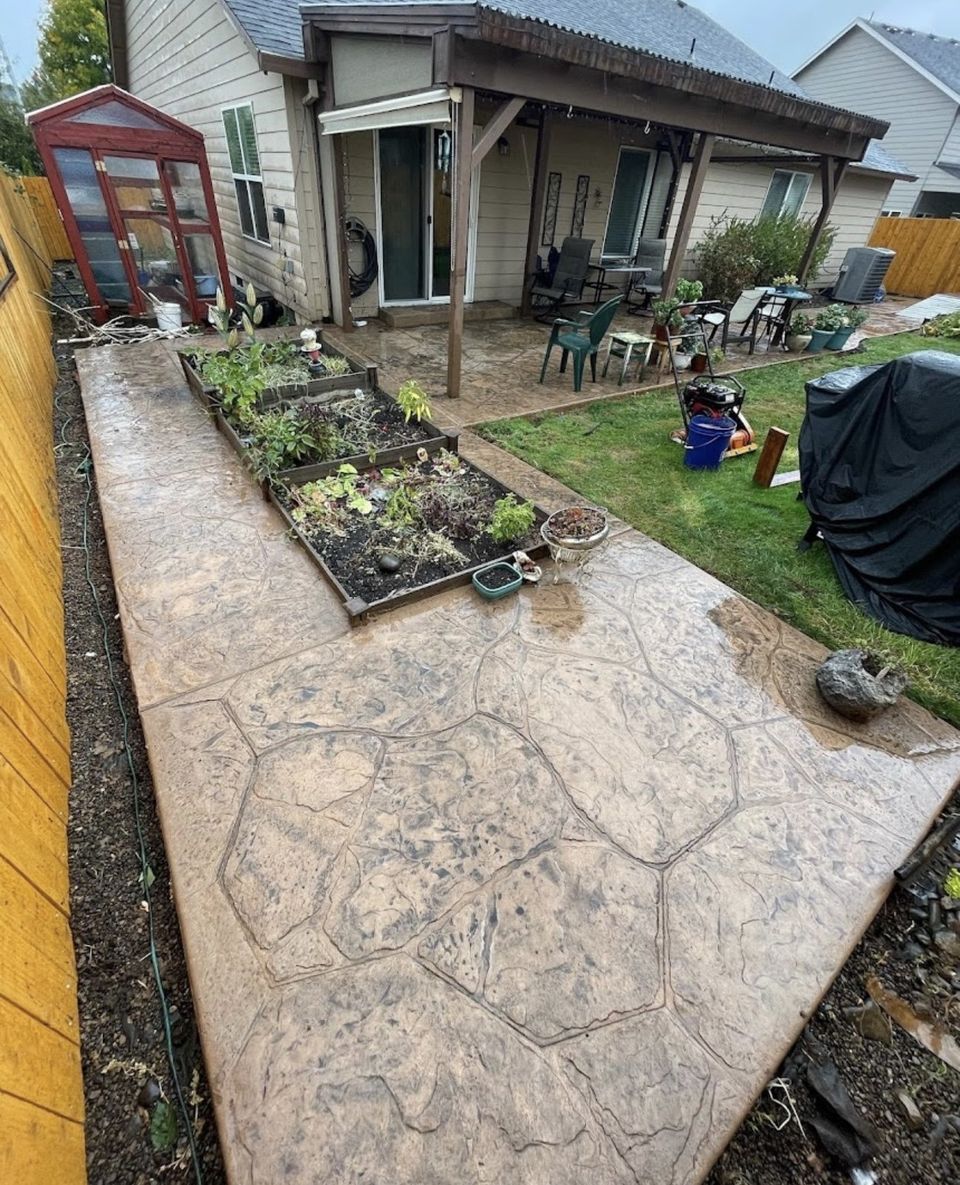
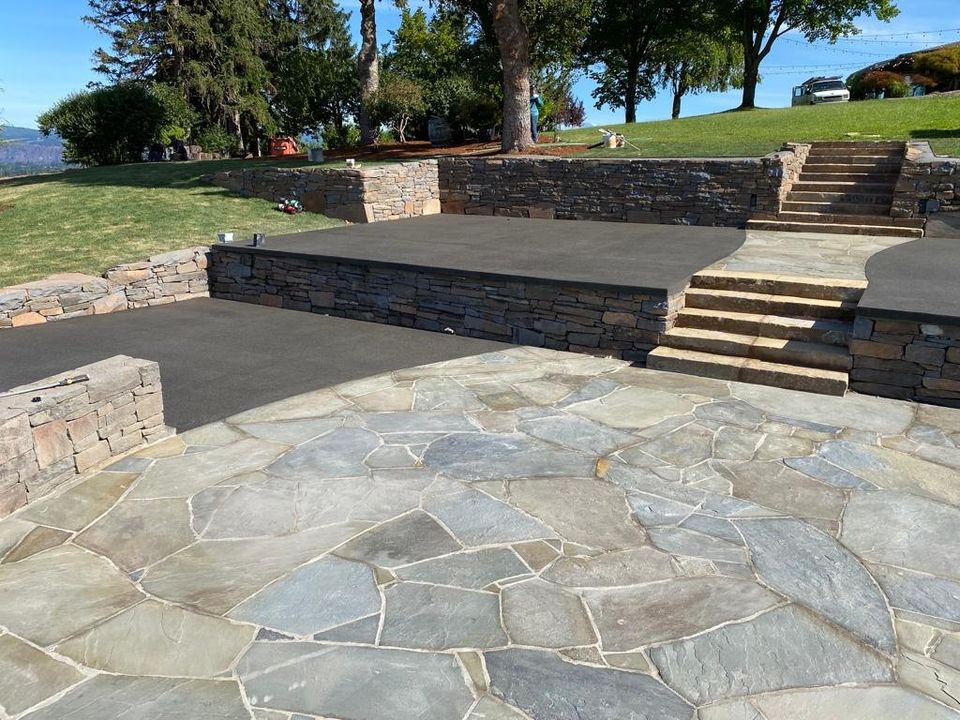


Examples of our work. We build patios & stairs in Snohomish and the cities around it. See all of our work
Questions from Snohomish homeowners
Does a Snohomish patio slab with no wall need a retaining wall permit?
No. A slab with no wall beneath it is not a retaining wall, so SMC 14.110.070 does not reach it. Stormwater review under SMC 15.16.030 is a separate question, and it applies only when the project meets the Stormwater Manual thresholds and needs a city development permit.
How tall can a Snohomish patio edge be before it needs a Type 2 permit?
A raised edge taller than four feet needs a Type 2 permit. A four-foot edge or less that needs structural calculations or a drainage system cannot take the Type 1 path, and a series of such edges with a slope greater than 1.5 feet horizontal to 1.0 foot vertical moves to Type 2.
Can a Snohomish patio drain into the storm system?
The discharge bans in SMC 15.16.090 target non-stormwater material, so a patio’s runoff is a question of the outlet and any review under SMC 15.16.030. We confirm the outlet with Public Works before setting it.
Other work in Snohomish
- Driveways & sidewalks in Snohomish
- Concrete overlays in Snohomish
- Retaining walls in Snohomish
- Basement waterproofing in Snohomish
- Drainage & French drains in Snohomish