
Patios & stairs in Marysville: what to know
A slab laid flat on grade, with no wall under it, is the simplest case. We still confirm it with the department, because the exempted-work handout does not list patios. We read a stair that retains soil under the wall rules. The handout exempts a wall up to four feet tall, measured from the footing bottom to the top, unless it supports a surcharge or holds hazardous liquids. A surcharge changes the answer even for a short wall.
On a flat lot, surface fall decides whether water leaves the slab. The fall is set on the survey, the outlet is confirmed, and roof water is routed clear of the house. Any cut that sets the patio or its steps has its volume checked against the city’s 50-yard grading line, since grading is not listed as exempt.
Permits and rules in Marysville
Before a patio or stair is quoted, we check each raised edge’s height from the underside of its footing to the top, look for any surcharge behind it, and confirm whether a grading permit applies to the cut. Edges near the public right-of-way or a sidewalk are checked with city staff. Permit walls get stamped calculations from a structural or geotechnical engineer, arranged before the estimate is final.
Rules change and vary by parcel, so we confirm the current requirements with the city before we start.
How we approach it
- Set the surface fall so water clears the slab
- Measure raised edges from the underside of the footing up
- Direct roof water to a planting area or a drain
- Arrange stamped plans when the city asks for them
For the full process, see our Concrete Patios & Stairs page.
Building in the cold months? See our guide to winter concrete pours.
Our patios & stairs work, serving Marysville
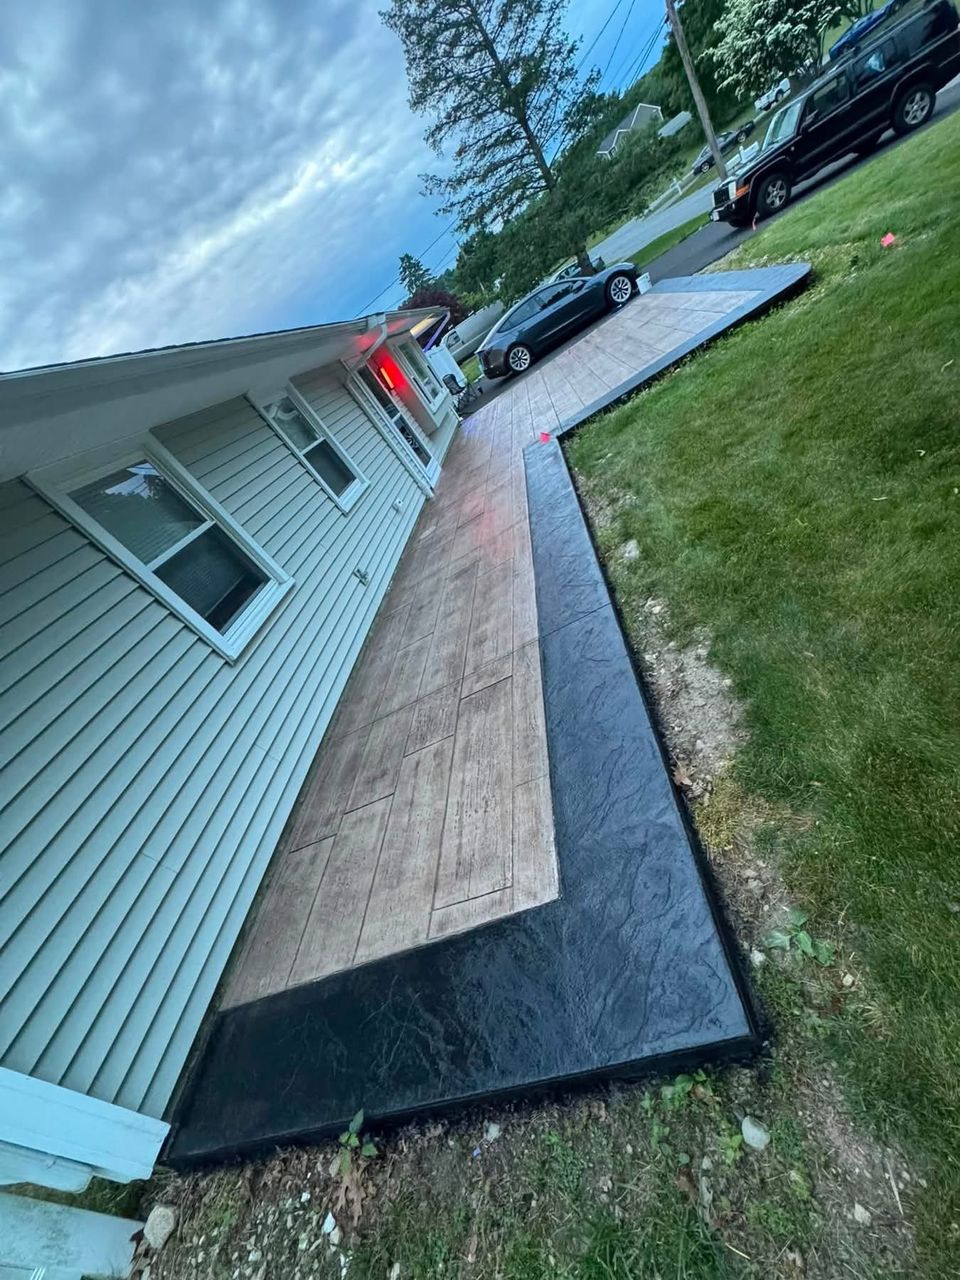
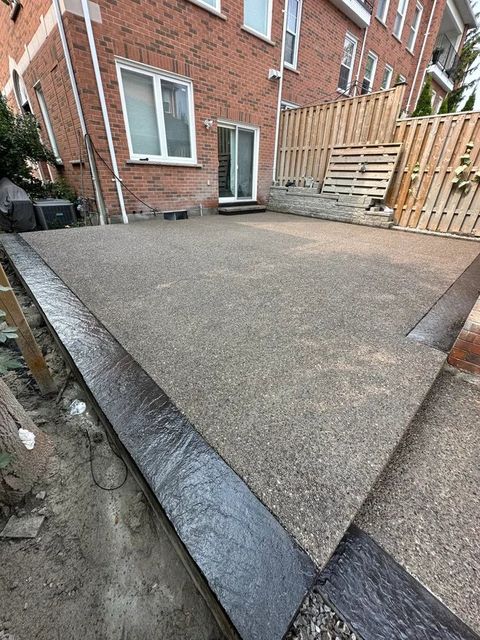
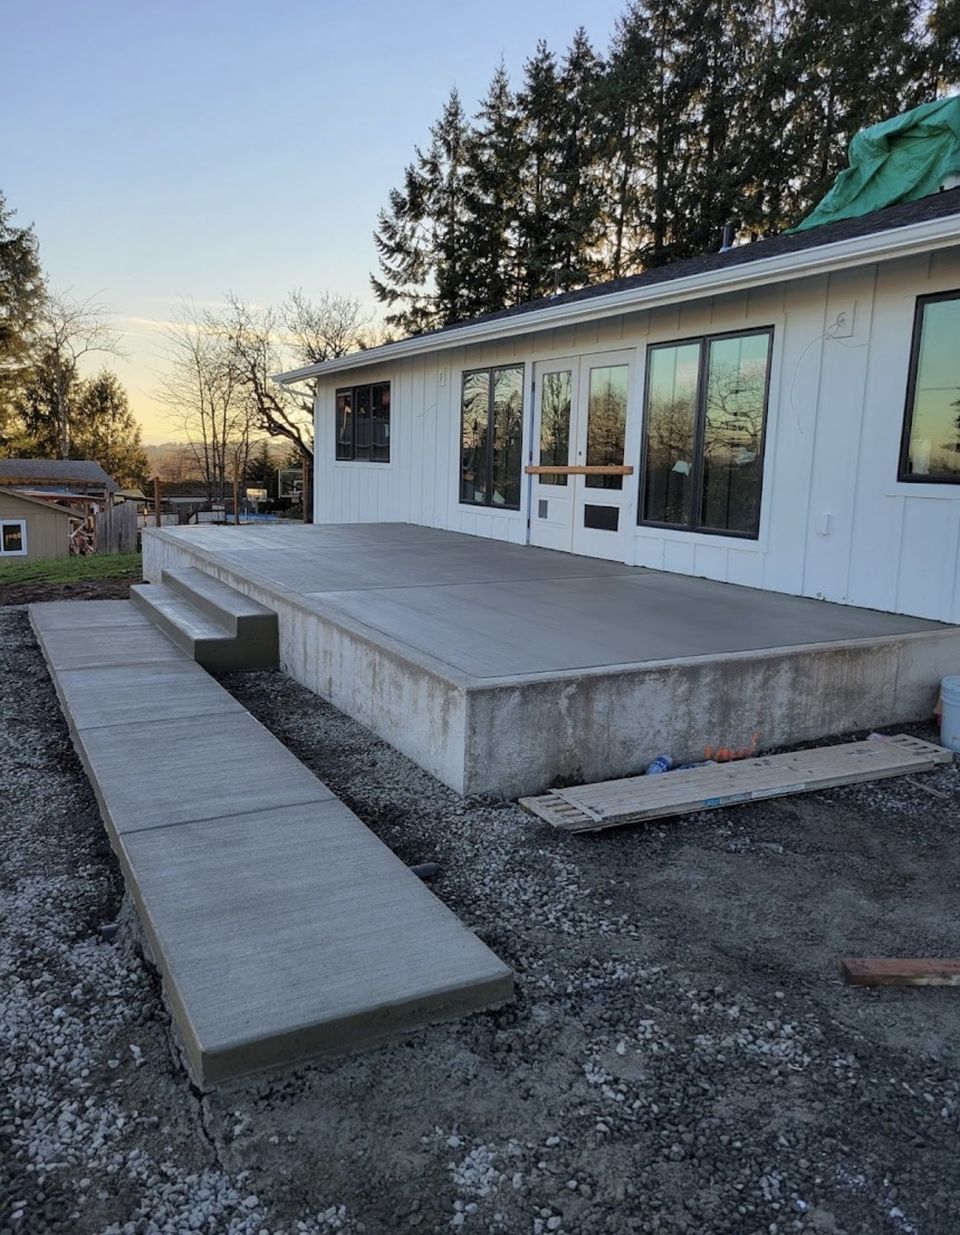


Examples of our work. We build patios & stairs in Marysville and the cities around it. See all of our work
Questions from Marysville homeowners
Is a flat Marysville patio left out of the exempted-work handout?
The handout names sidewalks, driveways, decks, and retaining walls, and it does not name patios. We confirm a patio on grade with the Community Development department before pricing, and we check the slab for raised edges and surcharge conditions.
Why does a level Marysville patio need a fall?
A level slab tends to hold water after rain, so we set the fall on the survey, locate the low point, and route the water to an outlet away from the house before the concrete goes down. That is our practice, not a city rule.
Does a Marysville stair that retains soil get the wall treatment?
We read it under the wall rules. The city measures height from the underside of the footing to the top edge, and a surcharge changes the answer even for a wall under four feet.
Other work in Marysville
- Driveways & sidewalks in Marysville
- Concrete overlays in Marysville
- Retaining walls in Marysville
- Basement waterproofing in Marysville
- Drainage & French drains in Marysville