
Patios & stairs in Arlington: what to know
Drainage starts with the finished surface. Runoff needs a fall toward a discharge point chosen for the lot, and new or replaced surface counts toward the drainage review. The city’s 2023 stormwater program does not name the manual edition in force, so we confirm the edition for each project before the pitch is set.
Every raised edge gets a reading taken from its footing up to the wall’s top. An edge over four feet needs a permit, and so does a shorter edge that carries a surcharge. The exemption list also leaves out any wall that holds back a listed liquid class, so a raised edge built to hold such a liquid falls outside the exemption.
Permits and rules in Arlington
We confirm each raised edge with city staff before quoting, since the exemption covers walls four feet or less that carry no surcharge and hold no listed liquid class. Patio surfaces are not named in the exemption list, so the surface is confirmed for your address. Edges over four feet or carrying a load are flagged for permit on the quote.
Rules change and vary by parcel, so we confirm the current requirements with the city before we start.
How we approach it
- Set the pitch so runoff reaches an agreed exit
- Read each raised edge from its footing to the top
- Flag any edge over four feet or under a surcharge
- Confirm the patio surface status with city staff
For the full process, see our Concrete Patios & Stairs page.
Building in the cold months? See our guide to winter concrete pours.
Our patios & stairs work, serving Arlington
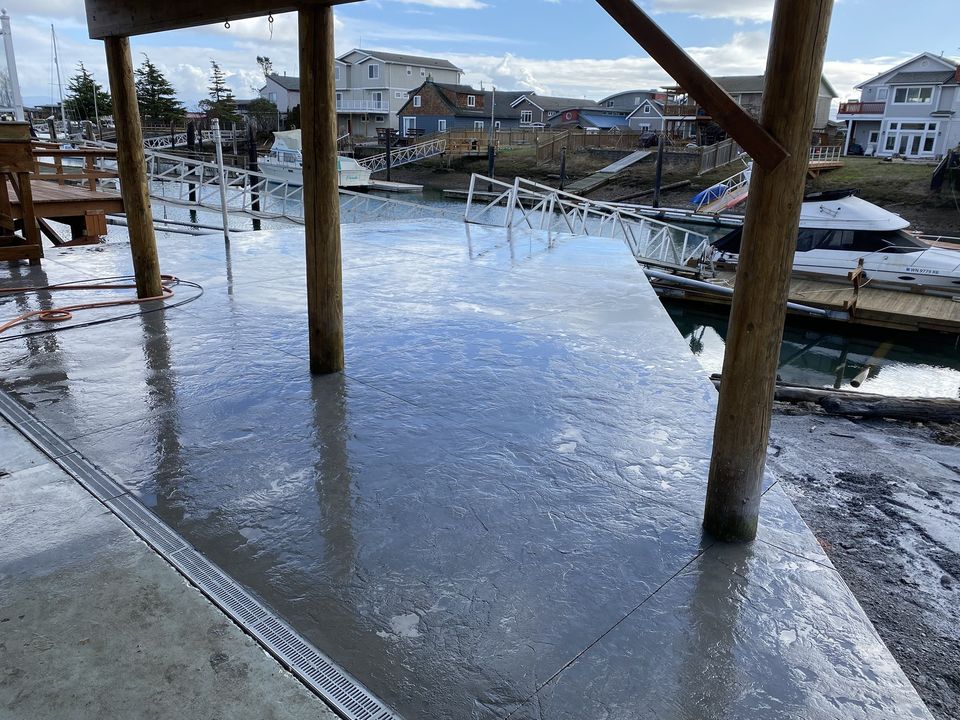

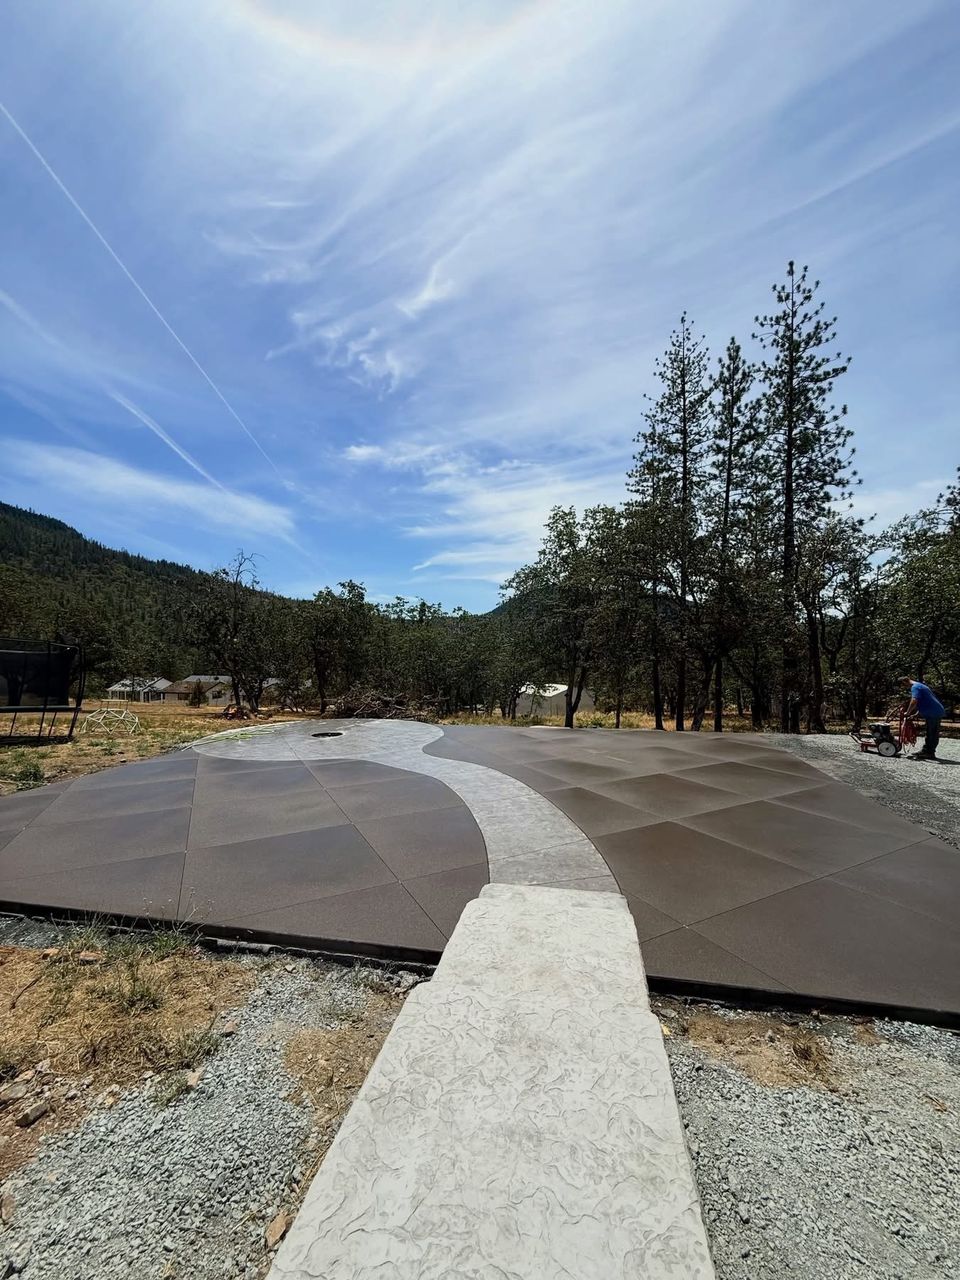


Examples of our work. We build patios & stairs in Arlington and the cities around it. See all of our work
Questions from Arlington homeowners
Is a permit required for an Arlington patio laid on grade?
The exemption list we read names no patio surface. A flat patio on grade, with no edge standing above it, is the easiest scenario, and we still confirm the surface status for the address with staff before quoting. Raised edges around it are checked separately for height and surcharge.
Why does an Arlington patio pool water after a storm?
In most cases the surface has too little fall, or a low spot beside the house gathers runoff. We reset the pitch, choose an exit, and keep that exit clear once the patio is complete.
Do steps that hold soil count as walls in Arlington?
Steps that hold soil back are measured the way we measure a wall, with the footing base as the starting point and any surcharge noted. Steps that only cross a level difference receive a rise and tread check, and each flight is logged on the scope.
Other work in Arlington
- Driveways & sidewalks in Arlington
- Concrete overlays in Arlington
- Retaining walls in Arlington
- Basement waterproofing in Arlington
- Drainage & French drains in Arlington