
Driveways & sidewalks in Arlington: what to know
We read the rise at several points along each drive and write the figures on the site plan. A stretch that rises toward a garage, or spans a crawl space or lower level, is split into sections with their own elevation record. When a reading sits close to a line that matters, we flag it and bring it to city staff before the slab is poured.
The apron and the curb run on the right-of-way track. Work in the right-of-way needs a permit from the Community and Economic Development Director, and Chapter 20.56 limits driveway cut width to the narrowest necessary as the Director determines. The chapter gives no decision time, so the apron waits outside the schedule until the reply is filed. We route drive runoff across the lot so that it does not run into the public way.
Permits and rules in Arlington
We confirm the status of the slab and the apron with city staff before quoting the work, since the exemption list does not name driveways and Chapter 20.56 requires a right-of-way permit for work in the right-of-way. Until the Director’s reply is filed, the apron line reads pending on the estimate, and the private slab is priced on its measured area.
Rules change and vary by parcel, so we confirm the current requirements with the city before we start.
How we approach it
- Record rise at several points along the drive
- Ask the Director about the apron cut width
- Hold the apron until the right-of-way permit issues
- Route drive runoff across the lot, not to the street
For the full process, see our Concrete Driveways & Sidewalks page.
Building in the cold months? See our guide to winter concrete pours.
Our driveways & sidewalks work, serving Arlington
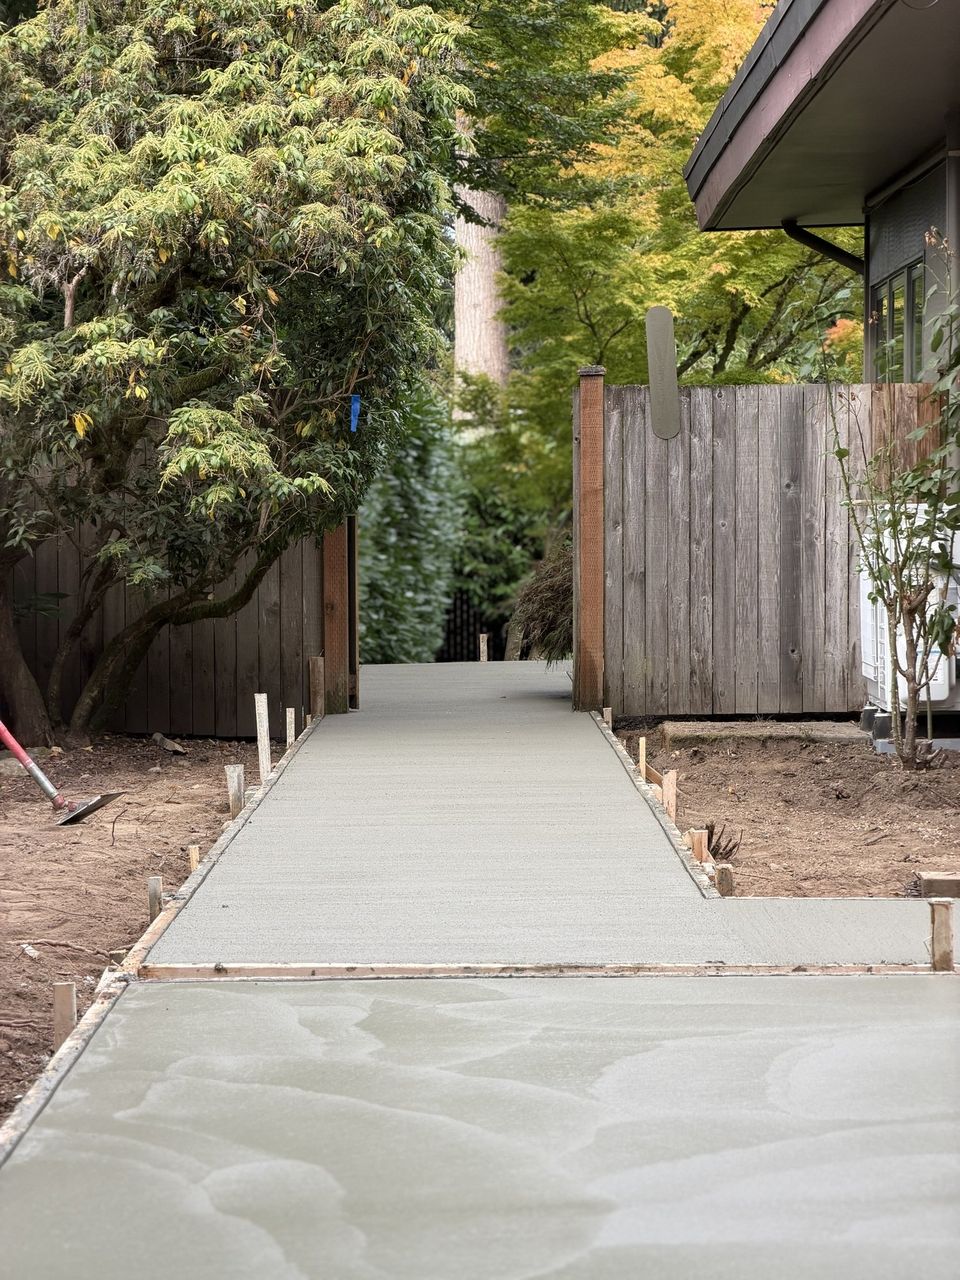
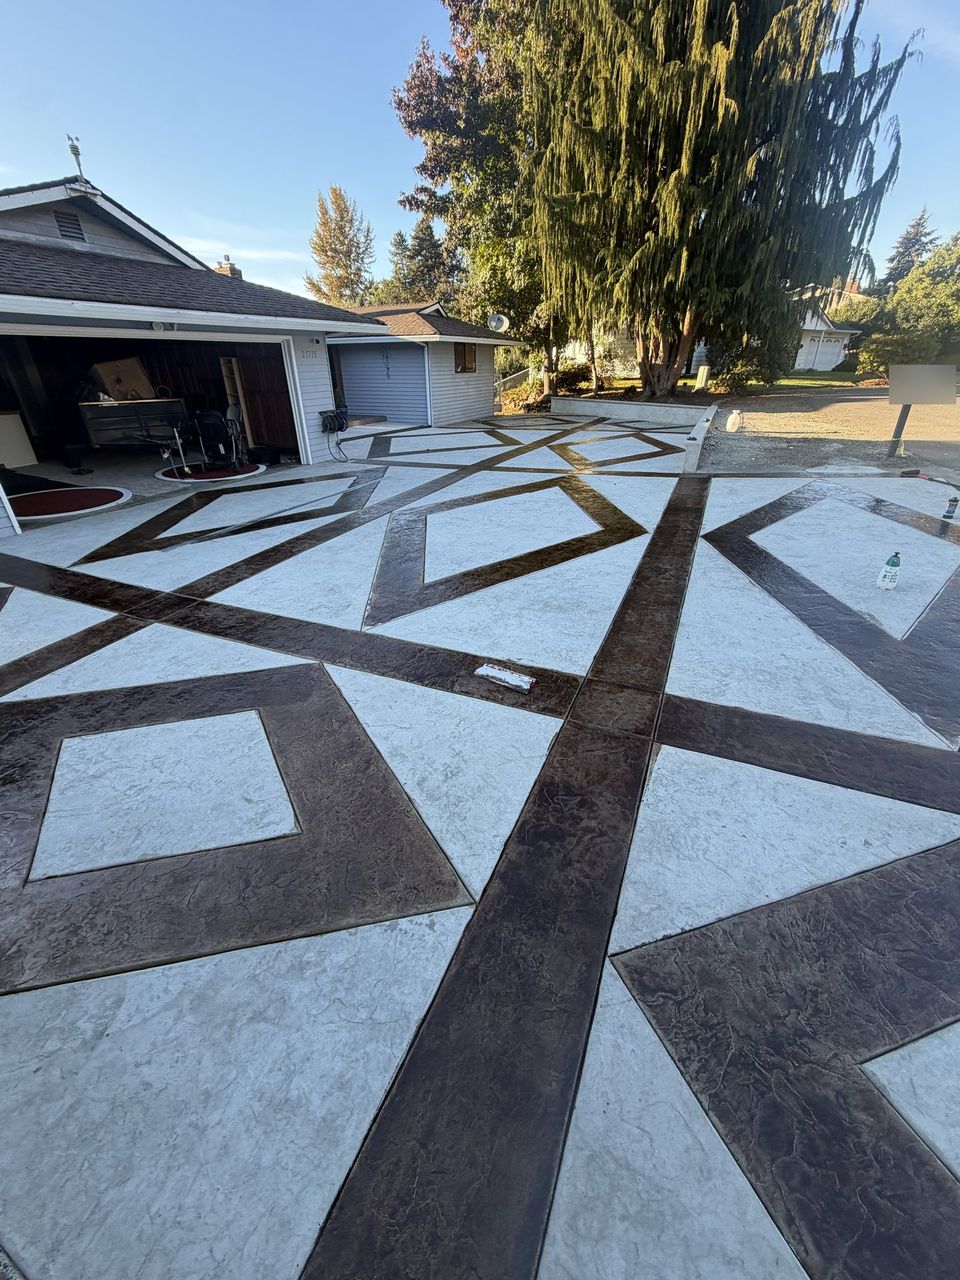
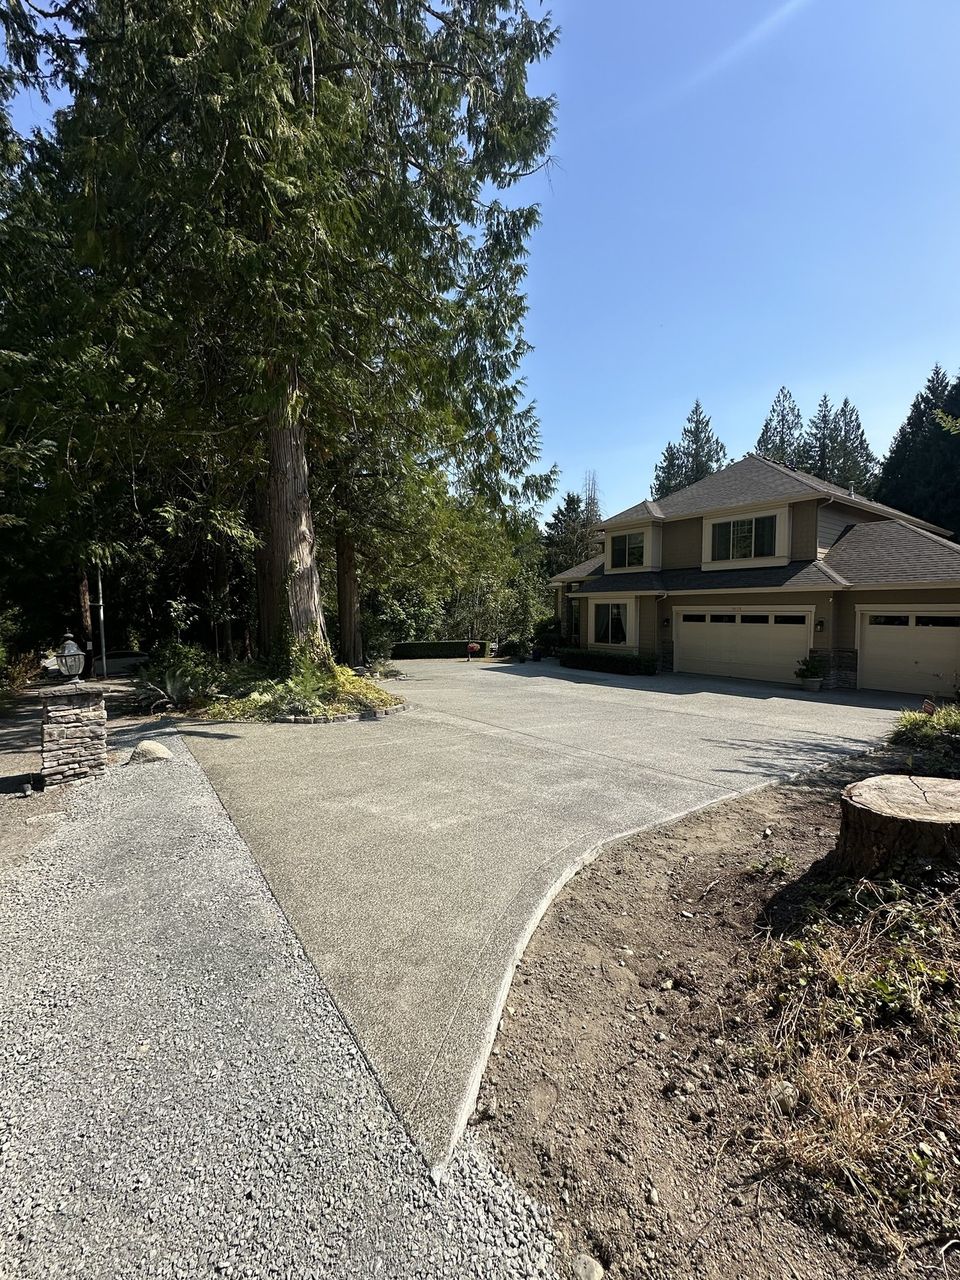


Examples of our work. We build driveways & sidewalks in Arlington and the cities around it. See all of our work
Questions from Arlington homeowners
Is an Arlington driveway exempt from a building permit?
The exemption list we read names decks, porches, and short walls, but no driveway, sidewalk, or flatwork item. We therefore confirm the slab’s rise and any lower level with the city before quoting, and we do not assume the slab is exempt.
Who issues the permit for an Arlington driveway approach?
Work in the right-of-way needs a permit from the Community and Economic Development Director under Chapter 20.56. That chapter does not name driveway approaches as a separate item, so we ask staff whether the approach falls under the general right-of-way permit and record the answer.
Who maintains the sidewalk in front of an Arlington driveway?
The city’s streets chapter does not state who maintains that walk, so the answer is confirmed with city staff before any work beside it. We record the walk’s condition first, and no cost for that walk is assigned in the estimate until the reply is filed.
Other work in Arlington
- Patios & stairs in Arlington
- Concrete overlays in Arlington
- Retaining walls in Arlington
- Basement waterproofing in Arlington
- Drainage & French drains in Arlington