
Patios & stairs in Stanwood: what to know
Patio pitch is set on the finished grade. We run a long level across the slab, find the low corner, and fix the fall toward a discharge gap that will not send water onto a neighbor’s lot or the road. Each gap is marked on the plan before the forms go in. A new patio adds paved area to the lot, which can place the job under the activity coverage in SMC 17.140.040, so the added surface is recorded with the plan.
Raised edges and steps are measured from the footing to the finished top. An edge that holds soil in place and stands more than two feet high is counted as a retaining wall for the grading figure in SMC 18.830.020, which counts walls over two feet high when tied to digging or filling. A step that only changes the level is measured for rise and landing depth and kept out of that count. Any edge that holds soil gets its own cut and fill entry on the grading sheet.
Permits and rules in Stanwood
The state exemption text we read names sidewalks and driveways and does not name patios, so we confirm the patio’s status with the city for your lot. We check each raised edge’s height and any load behind it before the scope is final, since an edge over two feet that holds soil goes into the count under SMC 18.830.020. Steps are recorded separately. Each city reply is attached to the quote, and a reply still outstanding is marked as open.
Rules change and vary by parcel, so we confirm the current requirements with the city before we start.
How we approach it
- Run a long level across the finished grade
- Mark the discharge gap on the plan before forms
- Measure each raised edge from footing to top
- Log any edge that holds soil over two feet
For the full process, see our Concrete Patios & Stairs page.
Building in the cold months? See our guide to winter concrete pours.
Our patios & stairs work, serving Stanwood
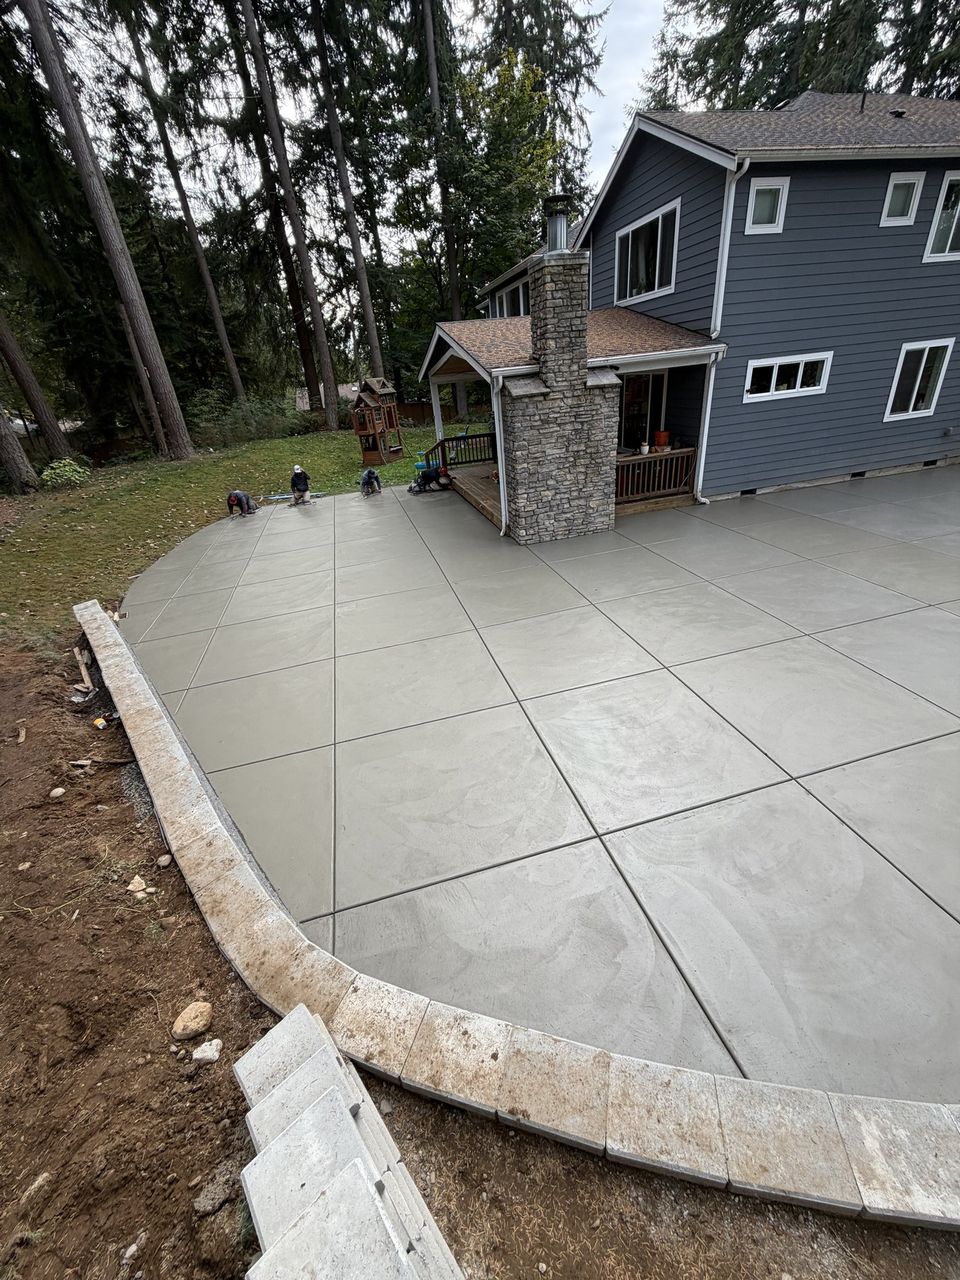
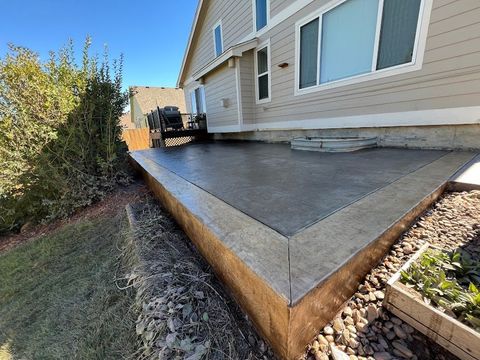
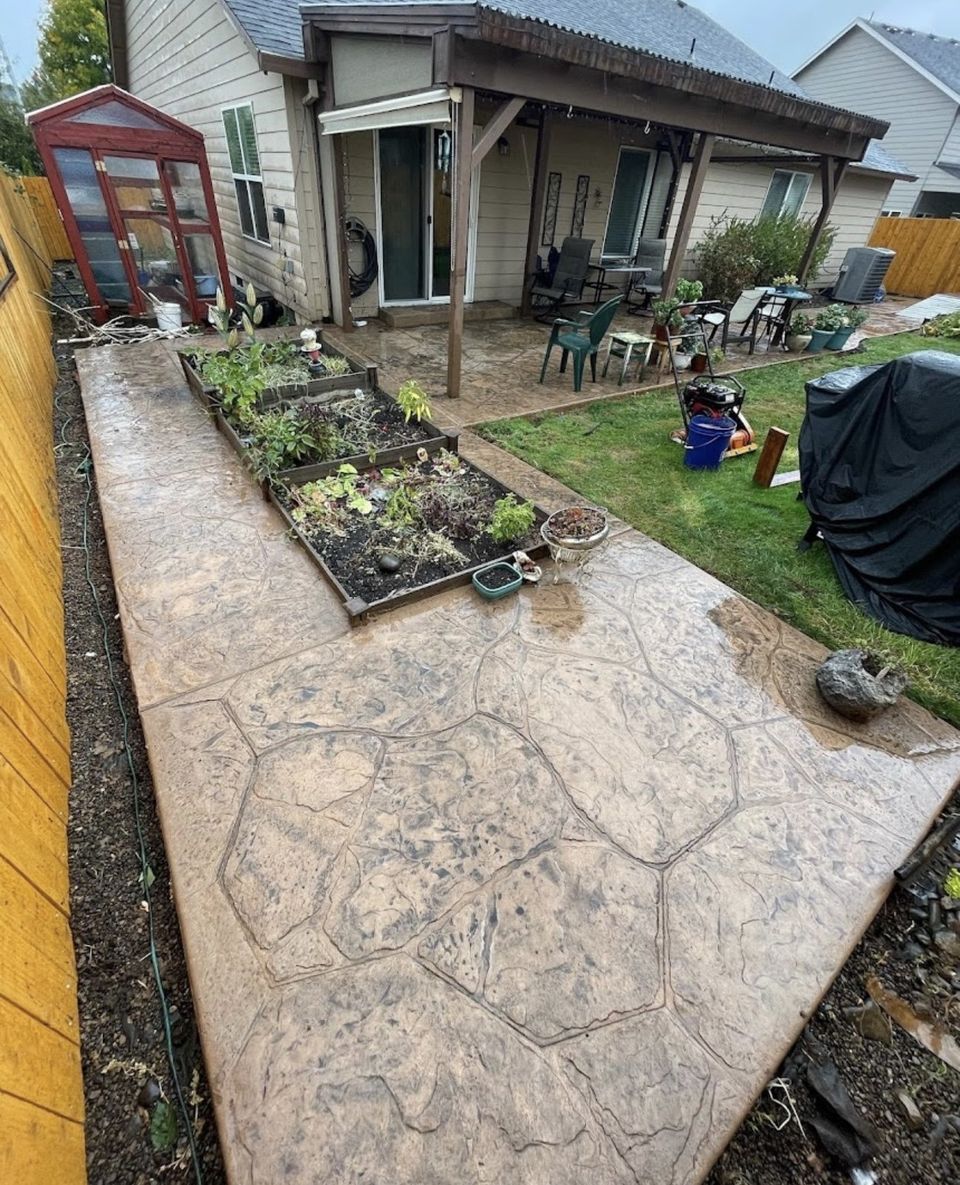


Examples of our work. We build patios & stairs in Stanwood and the cities around it. See all of our work
Questions from Stanwood homeowners
Does a Stanwood patio laid on grade need a permit?
A flat patio with no wall or raised edge is the lightest review. The state exemption text we read does not name patios, so we confirm the patio’s status with the city for your lot, along with any nearby raised edge, step, or fence line that could change the answer.
Why does water pool at one spot on a Stanwood patio?
Usually a low spot has formed where the slab meets the yard grade. We find the dip with a level, reset the pitch toward a chosen gap, and mark that gap before the concrete is placed. The gap is kept clear of debris after completion.
Do steps off a Stanwood patio fall under the wall count?
A step that holds soil in place is counted as a wall, and once it stands more than two feet high it goes into the count under SMC 18.830.020. A step that only rises from one level to the next is measured for rise and landing depth and stays out of that count.
Other work in Stanwood
- Driveways & sidewalks in Stanwood
- Concrete overlays in Stanwood
- Retaining walls in Stanwood
- Basement waterproofing in Stanwood
- Drainage & French drains in Stanwood