
Patios & stairs in Camano Island: what to know
Decks on the county list are exempt only while they stay unattached to a dwelling and clear of the code-required exit door, cover no more than 200 square feet, and rise no more than 30 inches at any point above grade. Patios sit outside those lines, so the county is asked to rule on each slab before the form is set. Stairs and landings follow the same request once they rise above grade, and a joint where a slab meets a driveway is drawn on the plan as its own line.
Water leaving a slab is followed to a release point chosen for ground that will not wash out. The county’s stormwater manual asks for a permit where new impervious surface is created, and the copy we read names the Puget Sound Basin technical manual with no edition year, so its edition is settled before the release point is sized. A slab close to the water is compared with the county’s shoreline program before the form is drafted.
Permits and rules in Camano Island
Before a quote goes out, we confirm the slab’s status with Island County and keep the stormwater question open until the county has replied. Each raised edge is logged with its height from the footing and the load it bears. An edge with a surcharge moves to the wall file, and a release point toward the road waits for the county’s answer. The site plan shows the fall of the slab and where the water leaves the lot.
Rules change and vary by parcel, so we confirm the current requirements with the city before we start.
How we approach it
- Ask the county for a written status on each slab
- Follow the runoff to a release point before layout
- Log each raised edge’s height and load
- Send any release toward the road to the county
For the full process, see our Concrete Patios & Stairs page.
Building in the cold months? See our guide to winter concrete pours.
Our patios & stairs work, serving Camano Island
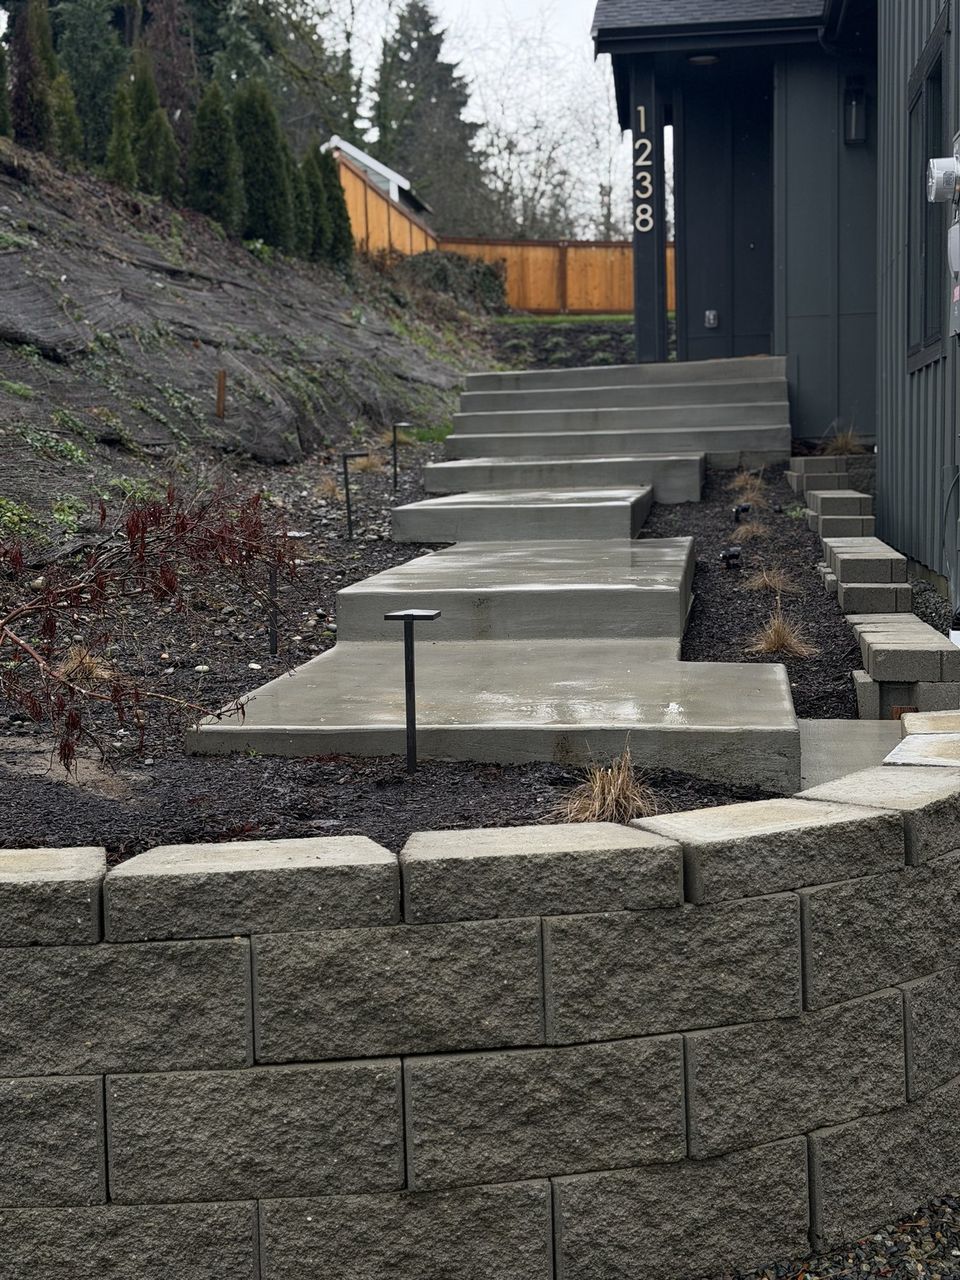
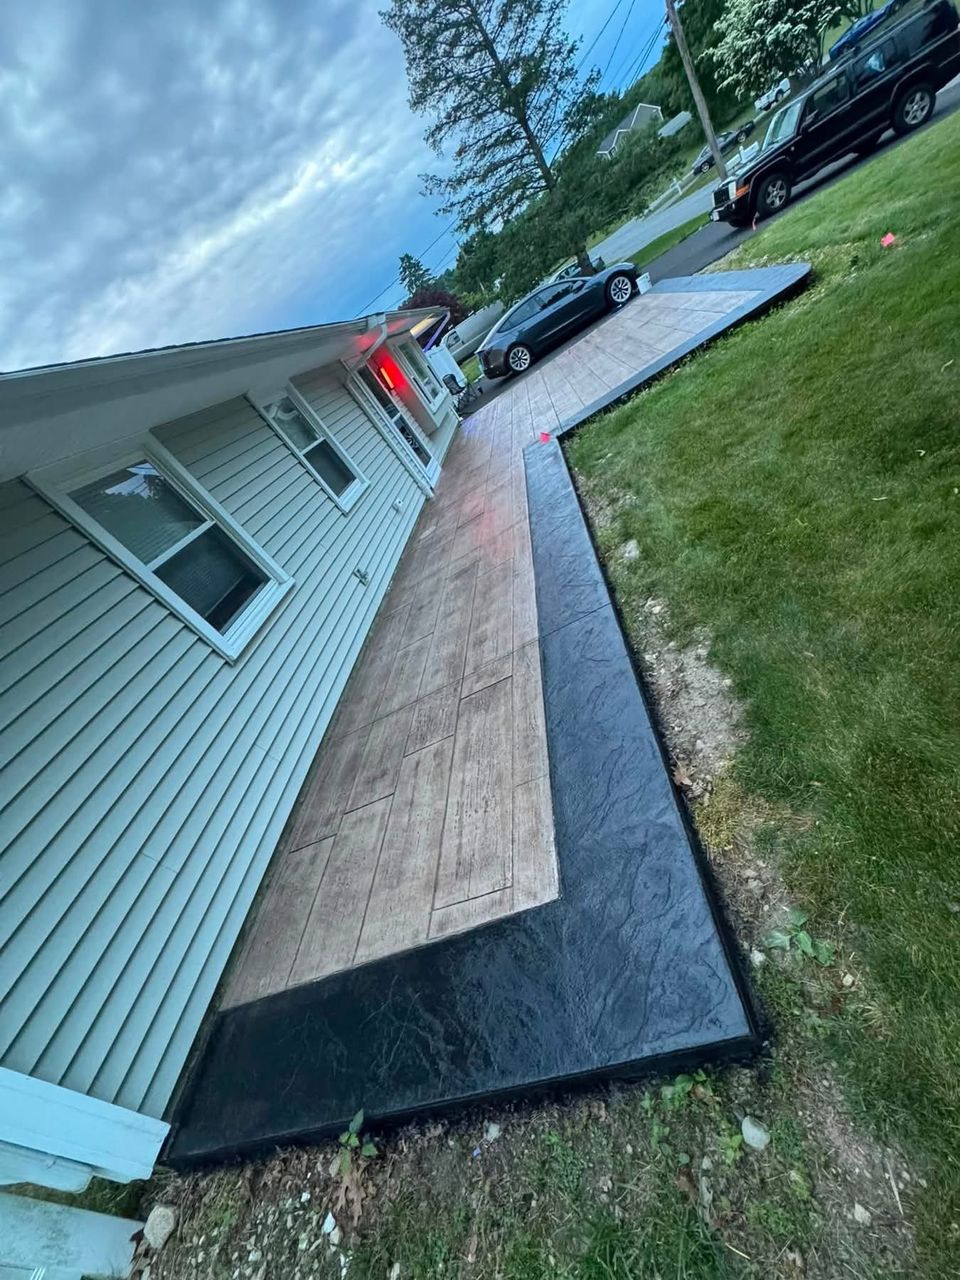
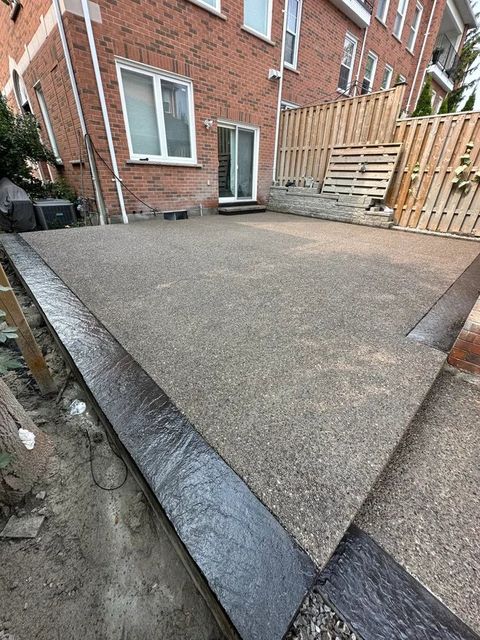


Examples of our work. We build patios & stairs in Camano Island and the cities around it. See all of our work
Questions from Camano Island homeowners
Does the county’s list cover a Camano Island patio?
It does not. The residential list does not name a patio. It does name decks, sidewalks, and driveways, and the county is asked for a written status on each slab before any pour is scheduled.
What deck size stays exempt on Camano Island?
A deck stays on the county’s exempt list while it covers 200 square feet or less, rises 30 inches or lower at every spot, sits apart from the house, and does not serve the required exit door. A deck that misses any one of those tests falls outside the exemption, so the county is asked about it.
Are Camano Island stairs held to the wall rule?
Stairs that hold soil back are read with the wall rule, from the footing base up to the crest, with any surcharge recorded. Stairs that only step up a change in grade get a logged rise and landing depth, and we ask the county where such stairs are filed.
Other work in Camano Island
- Driveways & sidewalks in Camano Island
- Concrete overlays in Camano Island
- Retaining walls in Camano Island
- Basement waterproofing in Camano Island
- Drainage & French drains in Camano Island