
Patios & stairs in Lake Stevens: what to know
The city’s permeable hard surface fact sheet lists patios among common impervious surfaces, so a new slab counts toward the lot total. The land disturbance checklist applies a minor track to projects that increase impervious surface by a set amount, and we run the new slab against both of its limits. A base dug for the patio is measured against the earthwork band in section 14.50.120, unless an approved building permit already covers the work.
Each raised edge is measured from the footing’s base to its top. Four feet or more brings the city code’s building permit requirement into play, and any load in addition to level grade counts as a surcharge under the handout’s definition. Steps cut into a slope get the same height check, since we treat a flight that holds back soil as a candidate for the wall rule. The handout does not address liquids, so any wall that holds back liquids goes to the city as a question.
Permits and rules in Lake Stevens
We add the new hard surface to the lot total and measure it against the minor-track limits, then assign each raised edge to a permit track. An edge that reaches four feet, or that carries a surcharge, goes on the building permit list, and we confirm that call with the Permit Center before quoting. Steps are checked the same way, so the stair answer and the wall answer always match.
Rules change and vary by parcel, so we confirm the current requirements with the city before we start.
How we approach it
- Add the new hard surface to the lot’s impervious total
- Set the fall so surface water moves away from the foundation
- Measure each raised edge from its footing to the top
- Note any fill, structure, or driveway that loads an edge
For the full process, see our Concrete Patios & Stairs page.
Building in the cold months? See our guide to winter concrete pours.
Our patios & stairs work, serving Lake Stevens
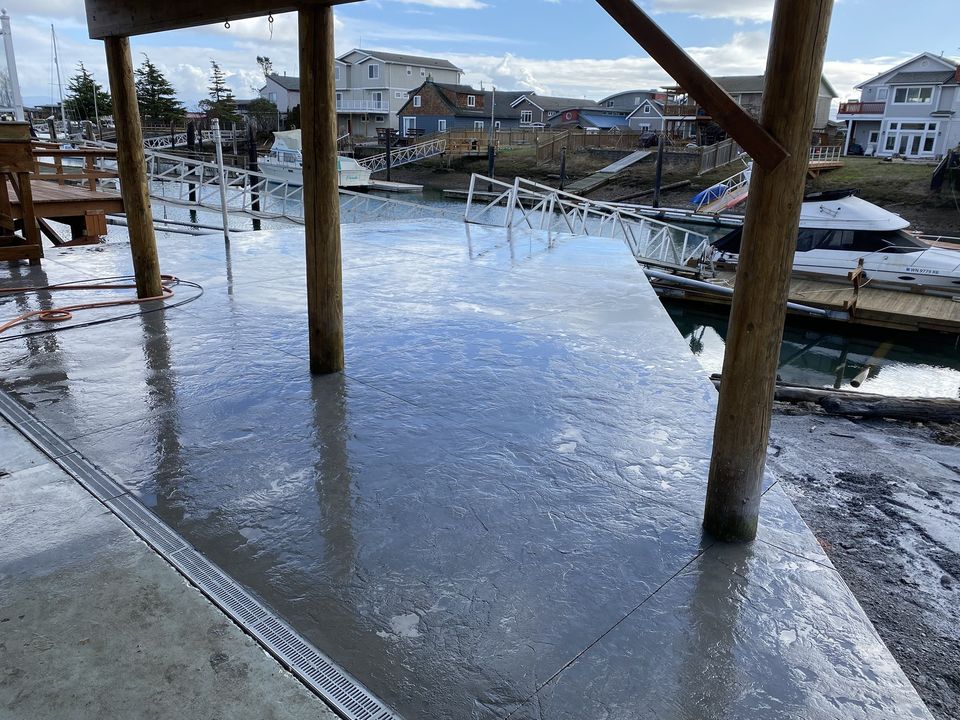
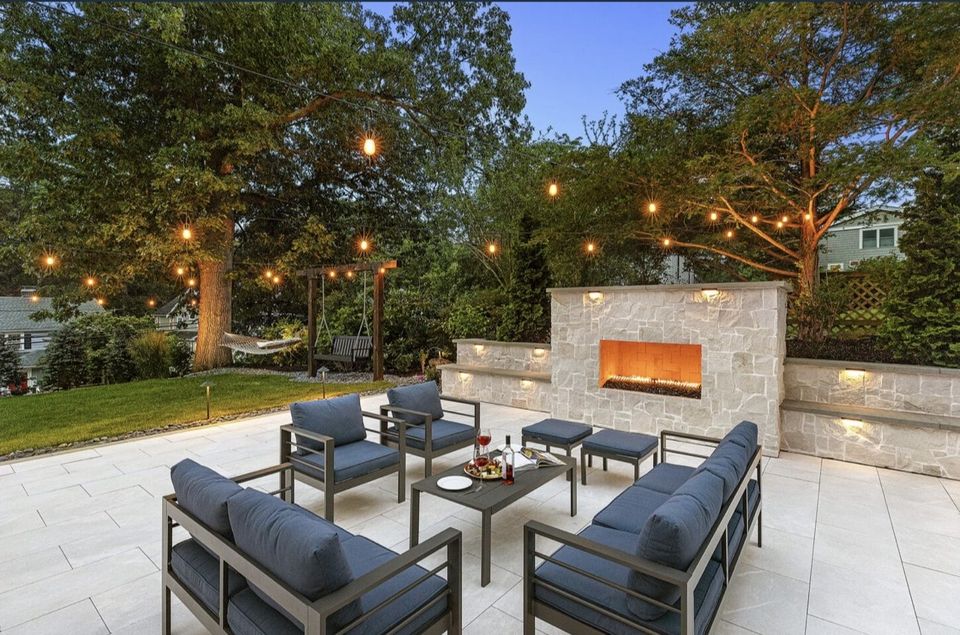
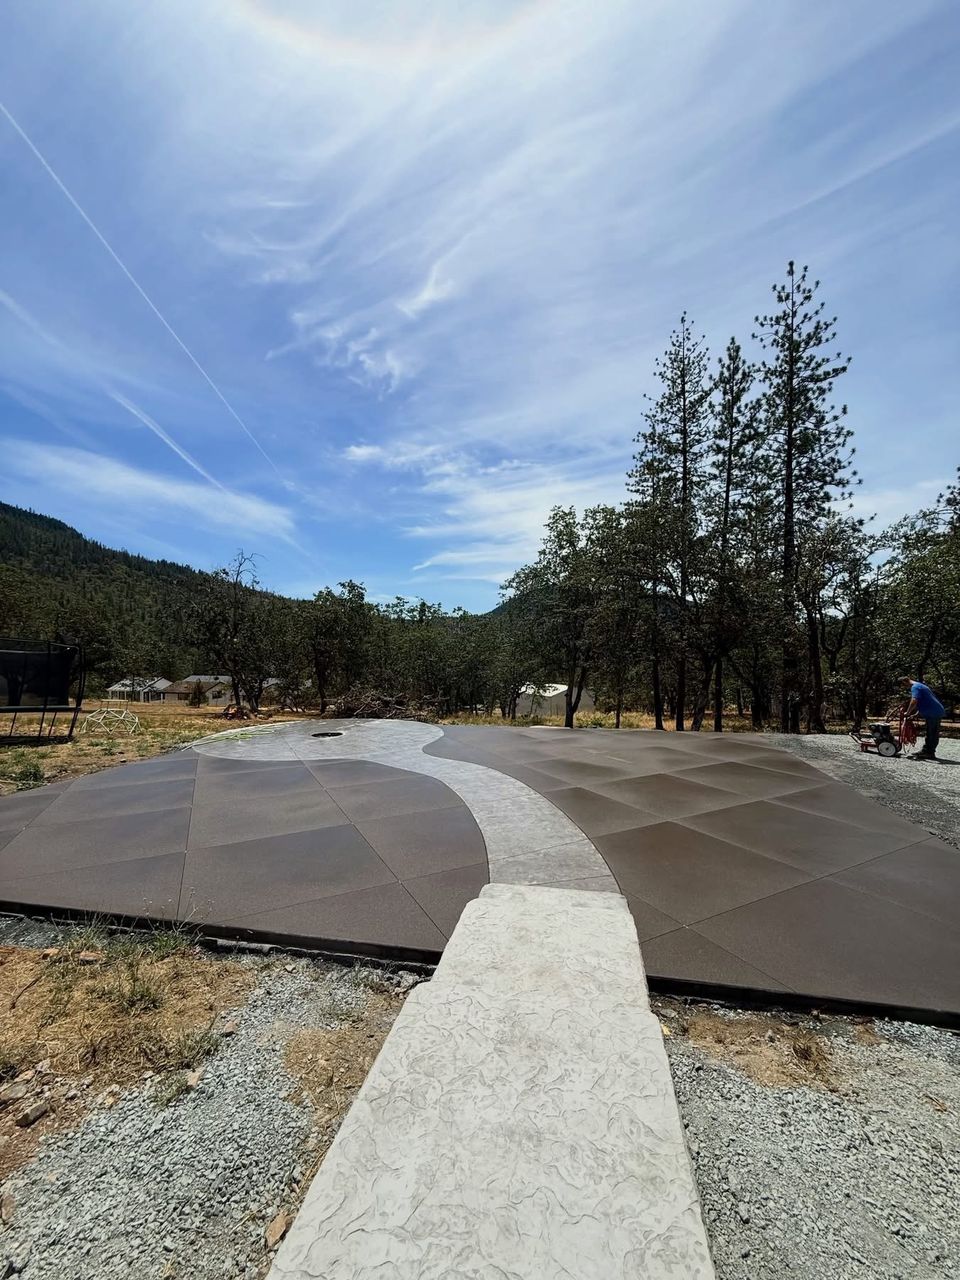


Examples of our work. We build patios & stairs in Lake Stevens and the cities around it. See all of our work
Questions from Lake Stevens homeowners
Does a new Lake Stevens patio add to the stormwater review count?
It can. The city’s permeable surface sheet lists patios among impervious surfaces, so the new area joins the lot total. Whether that total reaches the minor track depends on the size of the increase, which is why we measure it before the design is fixed.
When does a raised patio edge in Lake Stevens reach the permit list?
When the edge holds back soil at four feet or higher, or when a surcharge bears on it. The city handout treats a surcharge as a load applied on top of level grade, so each such load is recorded before the design is set.
Do steps against a slope in Lake Stevens fall under the wall rule?
They can. We treat a flight that holds back soil as a candidate for the wall rule, so its height is measured from the footing to the top and any surcharge is noted. We confirm the result with the Permit Center before the stringers are set.
Other work in Lake Stevens
- Driveways & sidewalks in Lake Stevens
- Concrete overlays in Lake Stevens
- Retaining walls in Lake Stevens
- Basement waterproofing in Lake Stevens
- Drainage & French drains in Lake Stevens