
Patios & stairs in Yelm: what to know
Permits for patios, decks, and steps run through Planning and Building, which processes and issues the permits the state building code requires. Whether a patio, deck, or step needs one is therefore a state code question, and we confirm the answer with the city before layout rather than assuming an exemption. A raised patio or deck is measured from its finished grade to the walking surface, and that height is recorded before the answer is requested.
A new patio counts toward the lot’s impervious total, and YMC 13.16 sets the new-development line at 5,000 square feet of new impervious surface. Patio, walk, and drive areas are added together for that total. Steps are checked for rise and for the landing at the top, and a stair set into a slope is recorded with its footing depth before the form goes in. Runoff from the patio is kept on the lot, away from the neighboring yard.
Permits and rules in Yelm
Before layout, we check the patio’s height above grade and confirm the state code answer with Planning and Building, then total the new impervious area against the 5,000 square foot line. Any work that reaches the public right-of-way goes to the public works director in writing before forms go in. The reply is filed with the scope, and the slab is scheduled after it arrives.
Rules change and vary by parcel, so we confirm the current requirements with the city before we start.
How we approach it
- Measure height above grade at each edge of the patio
- Check the state code answer with Planning and Building before layout
- Total patio, walk, and drive area against the 5,000 square foot line
- Keep patio runoff on the lot and away from neighboring yards
For the full process, see our Concrete Patios & Stairs page.
Building in the cold months? See our guide to winter concrete pours.
Our patios & stairs work, serving Yelm
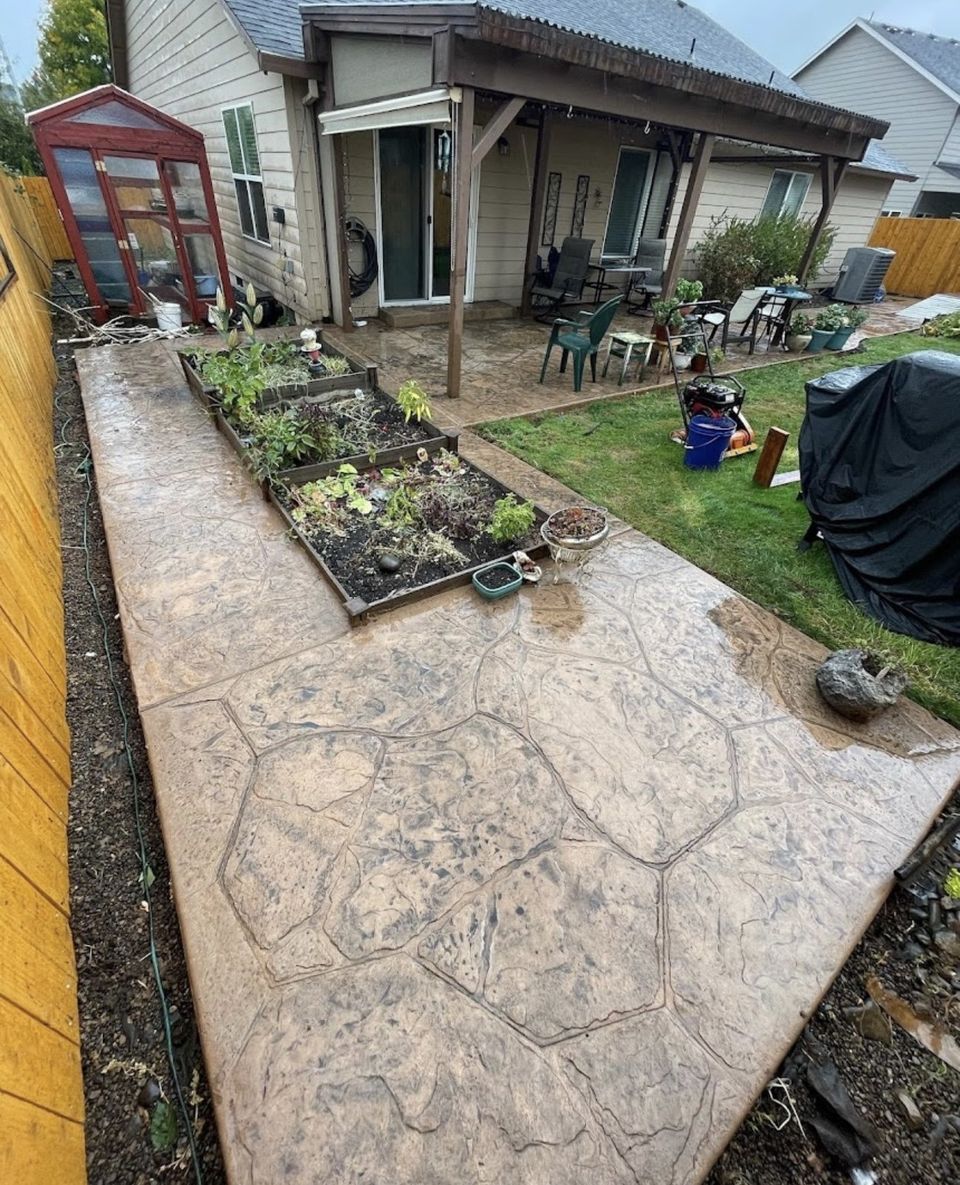
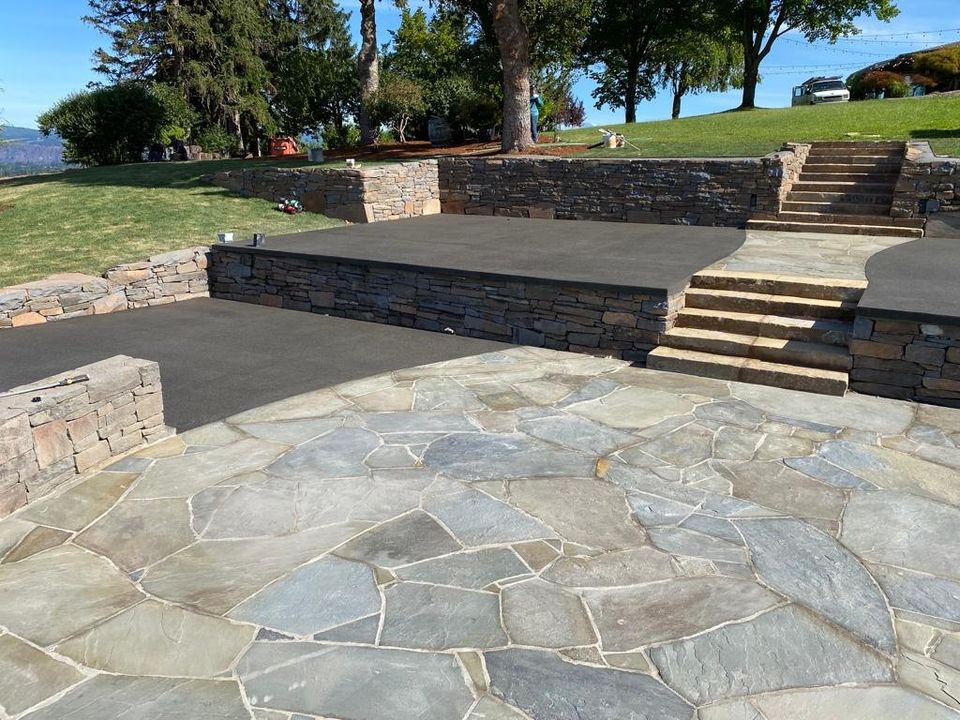
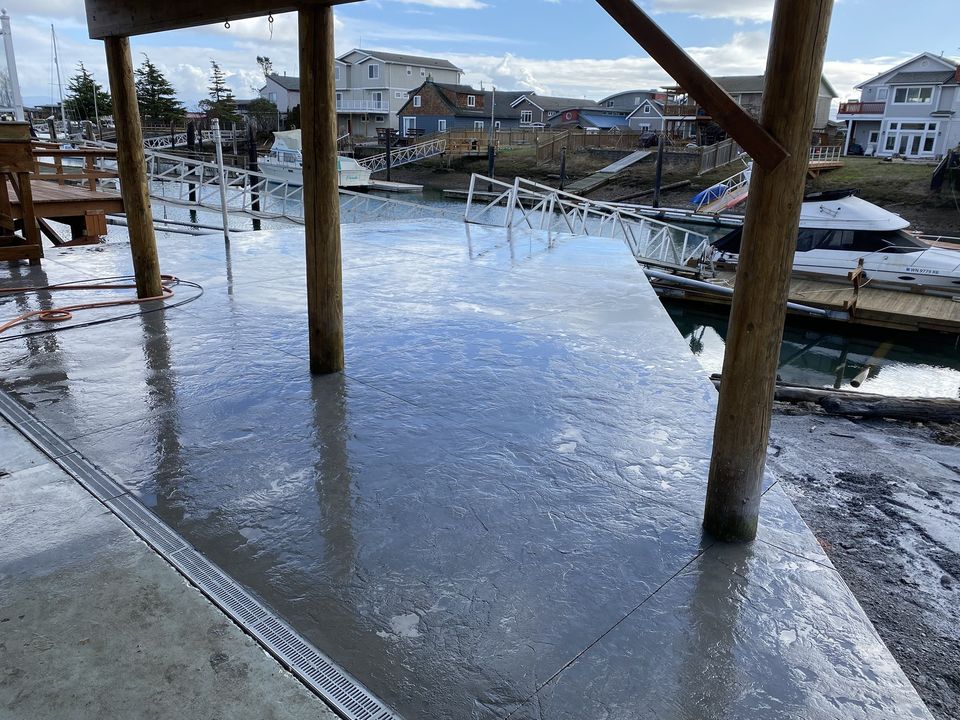


Examples of our work. We build patios & stairs in Yelm and the cities around it. See all of our work
Questions from Yelm homeowners
Is a Yelm patio subject to a building permit?
The city issues the permits the state building code requires, so we confirm with Planning and Building whether a patio needs one before layout and file the reply with the scope. A patio is not assumed exempt.
Do Yelm stairs count toward the stormwater total?
Stairs with a hard surface go into the impervious total we prepare for the lot. For stairs with open grating or set in grass, we ask how the total is counted before layout.
Can a Yelm patio sit beside a slope?
Only after the grade is read. We record the slope at the patio edge, mark any cut or fill, and check the finished grade before the forms go in. A patio that changes grade near a slope is raised with the public works director in writing.
Other work in Yelm
- Driveways & sidewalks in Yelm
- Concrete overlays in Yelm
- Retaining walls in Yelm
- Basement waterproofing in Yelm
- Drainage & French drains in Yelm