
Patios & stairs in DuPont: what to know
The state residential exemption list names decks, sidewalks, and driveways, but no patio. A deck on that list is exempt only while it stays within 200 square feet and 30 inches above grade at any point. We therefore mark each patio on the site plan as a building-status question and ask the city to confirm it in writing. Steps and landings get the same written check once they stand above grade. Where a patio meets a driveway or walk, the joint is marked on the plan so the frontage piece is scoped on its own.
Runoff from a patio is traced to a marked outlet. The city adopts the 2019 Ecology manual, and surface changes are checked against its triggers with the city, since the city text we reviewed sets none. Any outlet that reaches the right-of-way is checked against the right-of-way chapter before it is shaped, and a patio edge that retains soil is handled under the wall rules.
Permits and rules in DuPont
Before quoting, we confirm the patio’s building status with the city and treat the stormwater threshold as unsettled until the city states it. Each raised edge is measured from footing base to top and recorded with any load it carries. An edge that carries a surcharge is routed to the wall line, and any outlet in the right-of-way waits for its permit. Patio drainage is shown on the site plan with its direction of flow and the point where it leaves the lot, so the outlet is drawn rather than described.
Rules change and vary by parcel, so we confirm the current requirements with the city before we start.
How we approach it
- Mark each patio on the site plan as a building-status question
- Trace runoff to a marked outlet before layout
- Record footing-to-top height and load for each raised edge
- Route any right-of-way outlet through the right-of-way chapter
For the full process, see our Concrete Patios & Stairs page.
Building in the cold months? See our guide to winter concrete pours.
Our patios & stairs work, serving DuPont
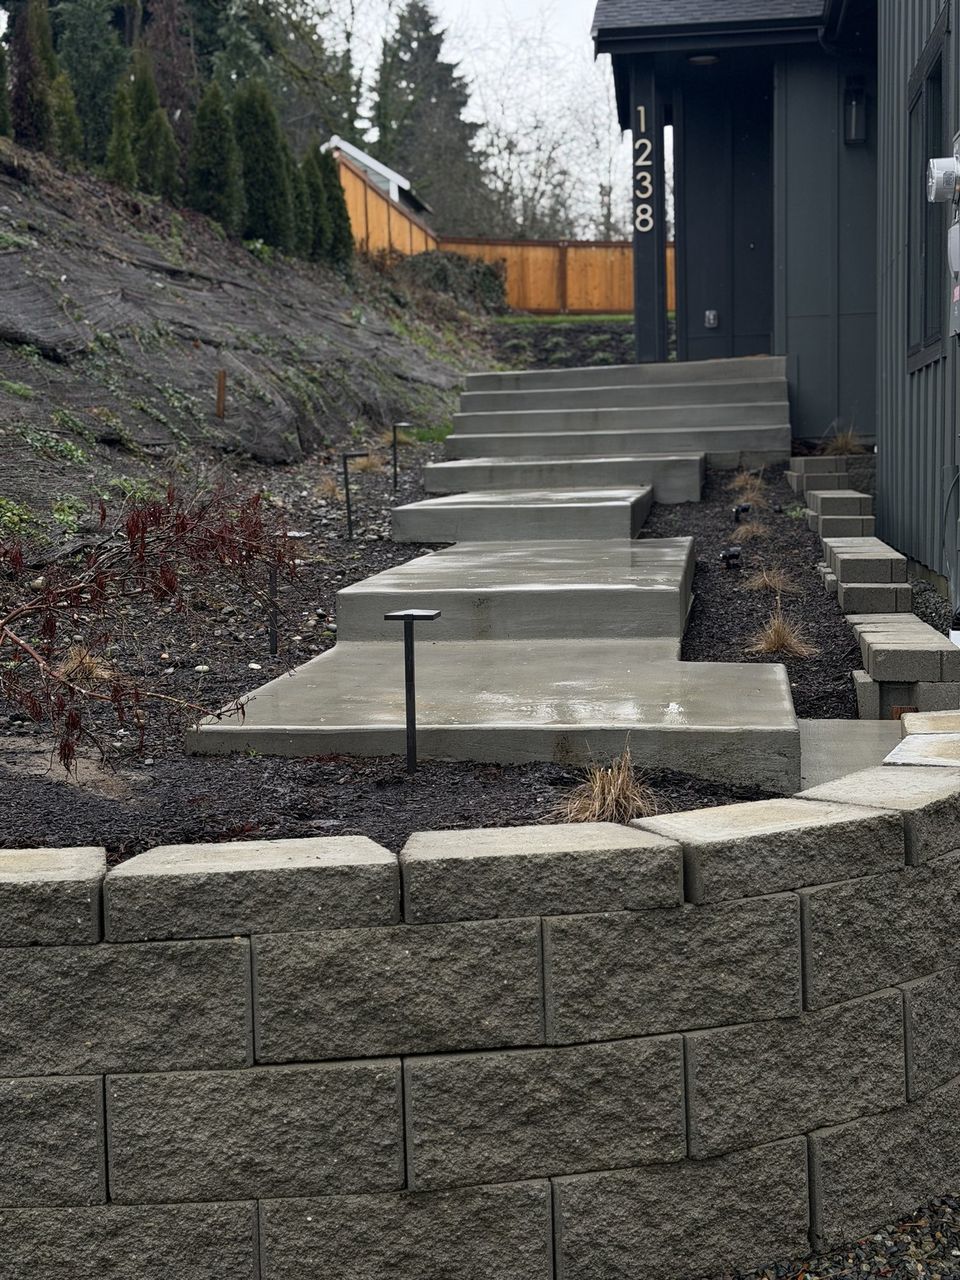
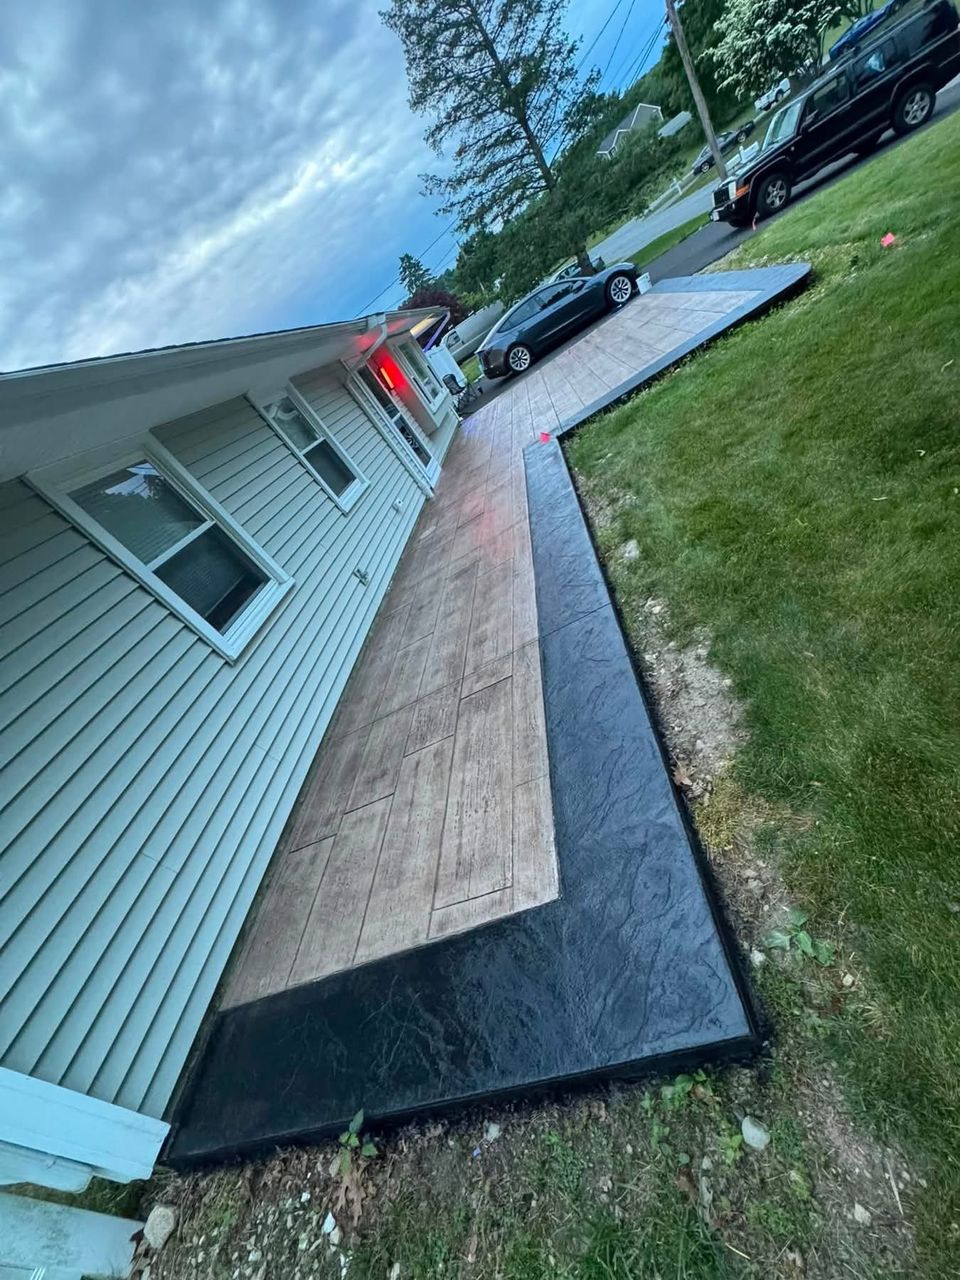
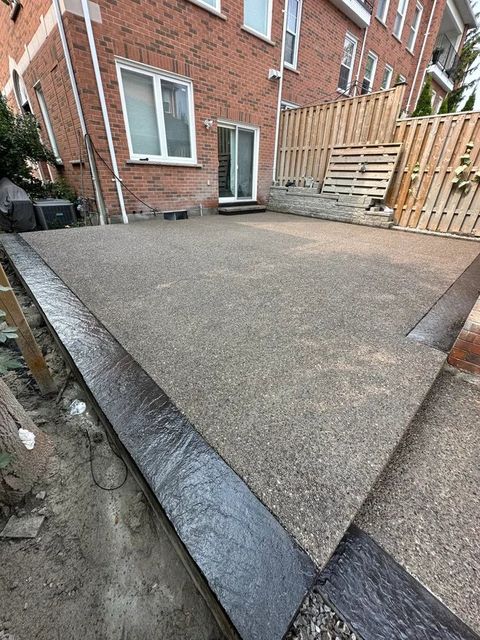


Examples of our work. We build patios & stairs in DuPont and the cities around it. See all of our work
Questions from DuPont homeowners
Which DuPont patios need the city’s building review?
No patio appears in the state residential exemption list, which covers decks, sidewalks, and driveways. We ask the city to confirm the building status of each patio in writing before the pour is booked.
What deck size stays exempt in DuPont?
The state residential list keeps an exempt deck within 200 square feet and 30 inches above grade at any point, among its other conditions. A deck that exceeds either figure is scoped as a permit item.
When do DuPont steps count as a retaining wall?
Steps that hold back soil are read with the wall rules, with height, surcharge, and footing measured. Steps that only climb a change in grade are recorded with their rise and landing depth, and the city confirms the classification.
Other work in DuPont
- Driveways & sidewalks in DuPont
- Concrete overlays in DuPont
- Retaining walls in DuPont
- Basement waterproofing in DuPont
- Drainage & French drains in DuPont