
Patios & stairs in Steilacoom: what to know
A slab on grade with nothing built beneath it is measured against SMC 15.04.060(a)(1), which covers decks and platforms 30 inches or less above ground level under the same no-story and accessible-route conditions. Steps that hold back a bank fall to the wall rule instead. Under the state rule, a wall whose height, taken from the bottom of its footing to its top, does not exceed four feet needs no building permit when no surcharge presses on it and it holds no impounded liquid of the named classes.
Cuts made to set the patio or its steps are checked against chapter 13.70. Earth moving over 50 cubic yards calls for a site development permit, and cut and fill slopes stay no steeper than 2 to 1 unless the town approves a steeper one under SMC 13.70.050(A)(3). Exposed, unworked soil also has a time limit: two days from October through April and seven days from May through September under SMC 13.70.050(B)(1).
Permits and rules in Steilacoom
Before we quote a patio or stair, we check the slab’s height against SMC 15.04.060(a)(1), the earth moved against the 50-cubic-yard line in chapter 13.70, and each raised edge against the state wall rule. Where a wall or bank stands behind a stair near the street, we confirm with the town how SMC 18.20.080 limits fence and wall height in a street setback. The estimate lists any item still waiting on an answer.
Rules change and vary by parcel, so we confirm the current requirements with the city before we start.
How we approach it
- Set the surface fall so rain leaves the low side
- Direct roof water to a planting bed or trench drain
- Measure each raised edge from footing base to top
- Record every bank, building, or vehicle that loads an edge
For the full process, see our Concrete Patios & Stairs page.
Building in the cold months? See our guide to winter concrete pours.
Our patios & stairs work, serving Steilacoom
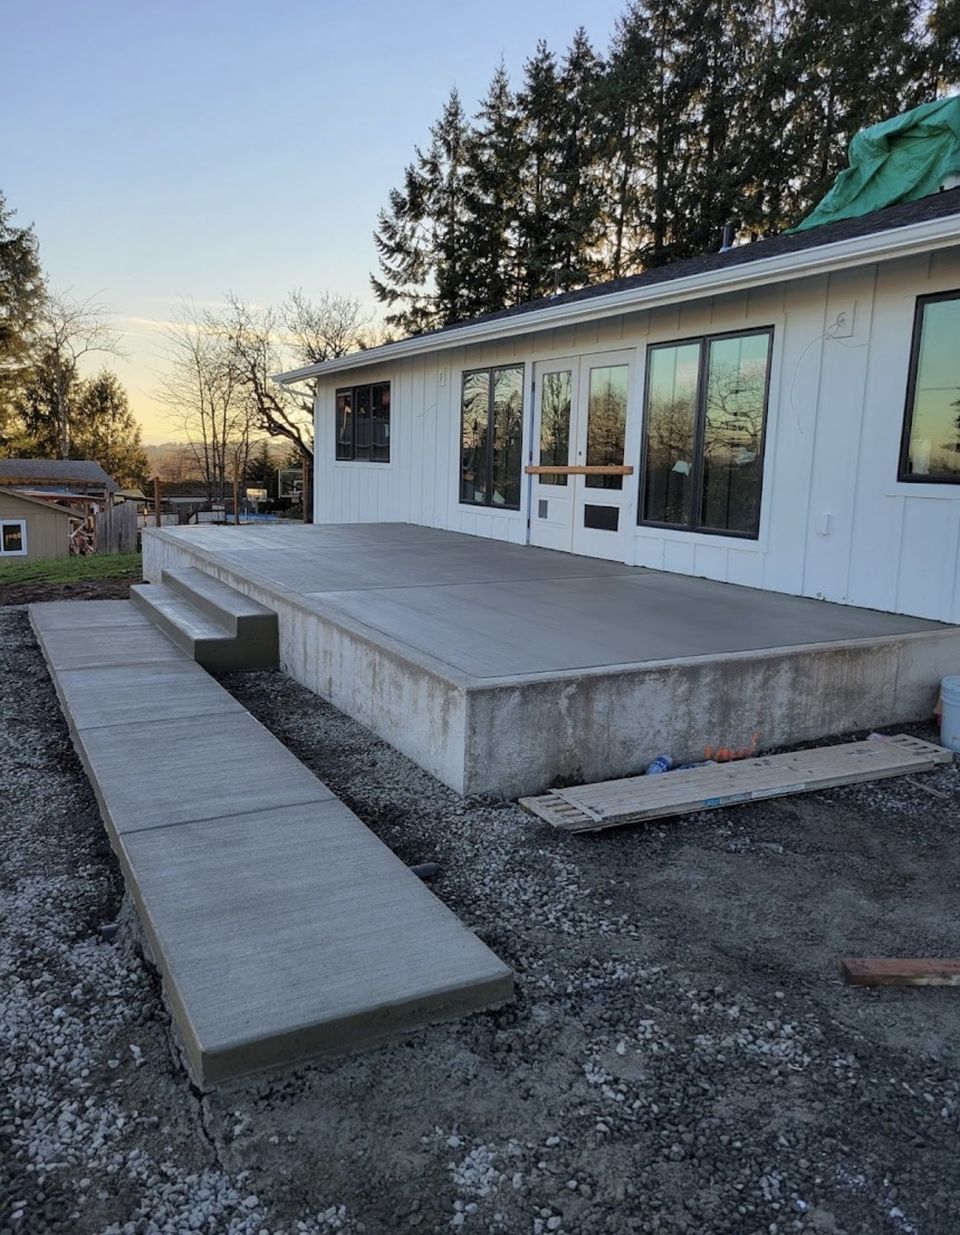
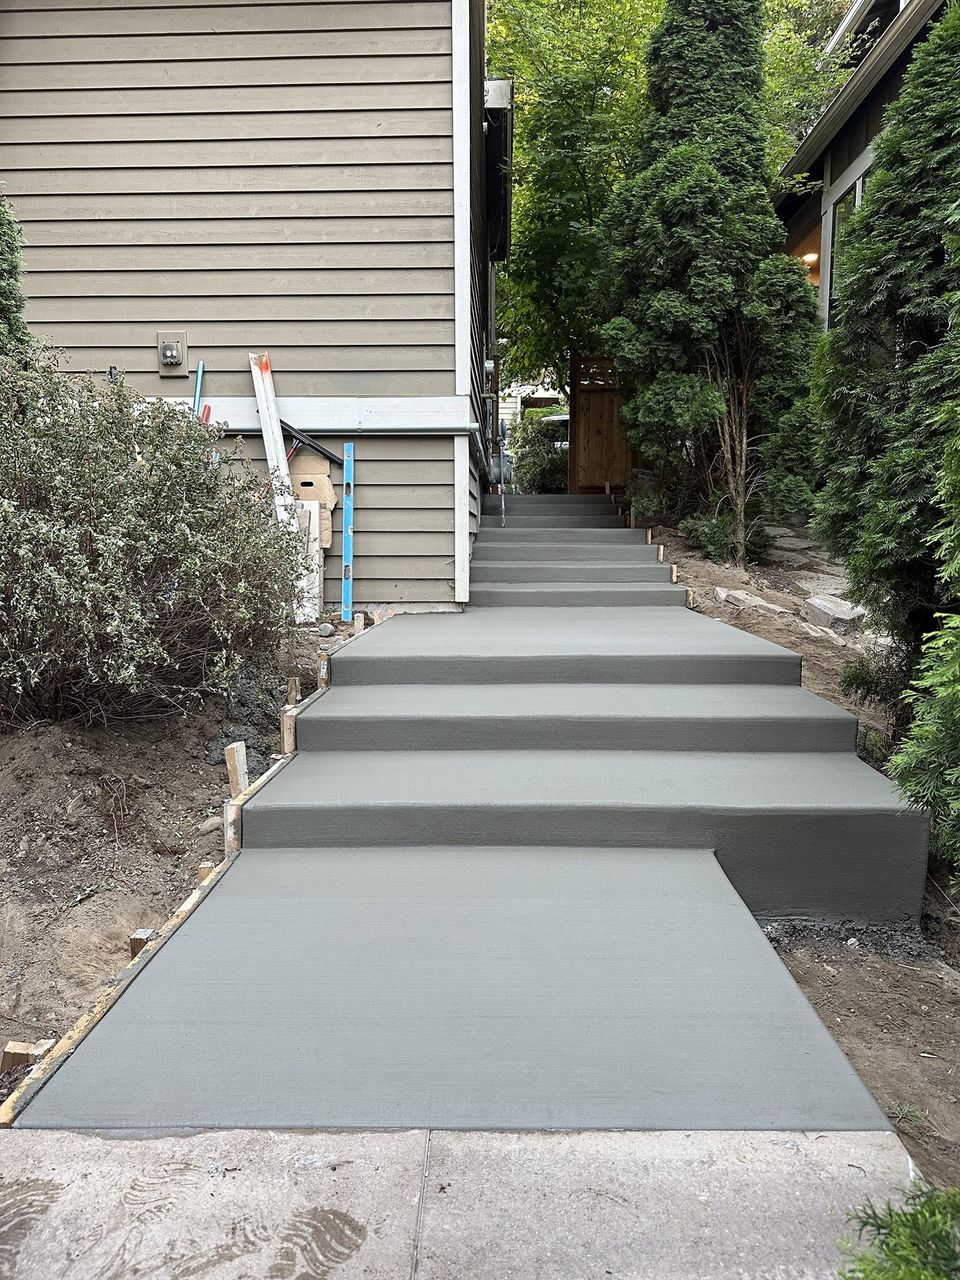
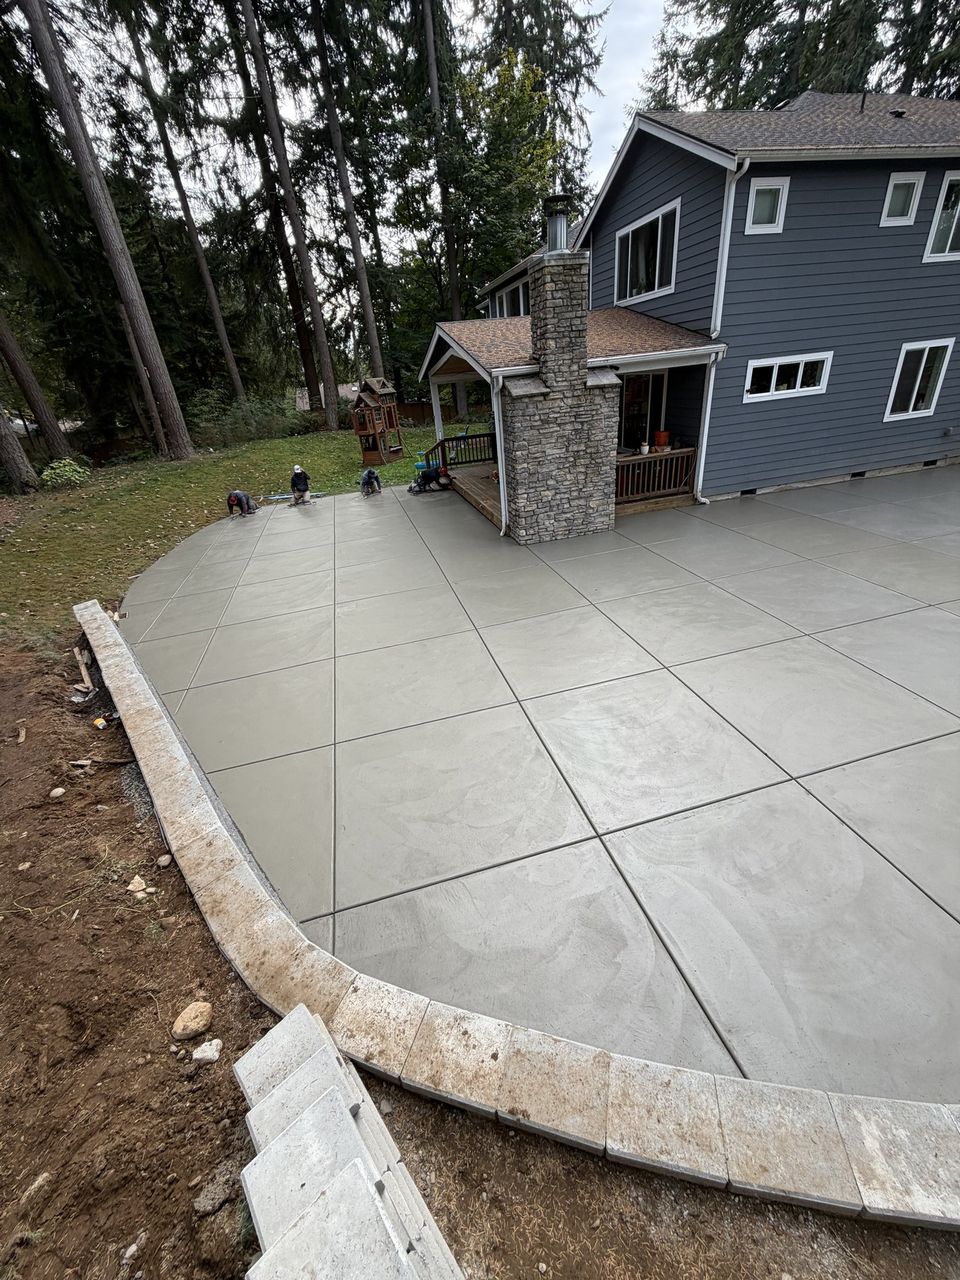


Examples of our work. We build patios & stairs in Steilacoom and the cities around it. See all of our work
Questions from Steilacoom homeowners
Does a Steilacoom patio on grade need a permit under SMC 15.04.060?
A slab at grade with nothing built beneath it is measured against SMC 15.04.060(a)(1), which exempts decks and platforms 30 inches or less above ground level when no basement or story lies below. Earth moved to set the slab is a separate check under chapter 13.70, so we settle that question for the lot before pricing begins.
Do Steilacoom patio steps that hold back a bank fall under SMC 18.08.880?
SMC 18.08.880 leaves retaining walls out of the structure definition, but steps that hold back soil are still read against the state wall rule, which exempts a wall within four feet of footing-to-top height when no surcharge or impounded liquid bears on it. A stair that only crosses a grade change gets a height and landing-depth check.
How steep can a Steilacoom patio cut be under SMC 13.70.050?
Cut and fill slopes stay no steeper than 2 to 1 under SMC 13.70.050(A)(3) unless the town approves a steeper slope. We confirm the slope with town staff before the excavation is laid out.
Other work in Steilacoom
- Driveways & sidewalks in Steilacoom
- Concrete overlays in Steilacoom
- Retaining walls in Steilacoom
- Basement waterproofing in Steilacoom
- Drainage & French drains in Steilacoom