
Driveways & sidewalks in Steilacoom: what to know
The private slab is judged first under SMC 15.04.060(a)(1). That section exempts driveways, decks, sidewalks, and platforms that sit 30 inches or less above ground level, provided no basement or other story lies beneath them and the surface is not part of an accessible route. A drive that climbs higher, or that spans a garage or other lower level, falls outside the exemption and is measured on its own.
The apron and curb cut follow Title 12. SMC 12.20 requires a street work permit before anyone cuts, digs, or disturbs a street, curb, or other improvement, and driveway and curb-cut work is named in that rule. A shared drive that runs over an access easement also meets the zoning definition in SMC 18.08.220(B), which puts an access easement at 20 feet wide or more.
Permits and rules in Steilacoom
Before we quote a drive, we check the rise above grade, whether a garage or other level sits beneath the slab, and how the apron meets the town frontage. We confirm the street work permit under chapter 12.20 with town staff before the curb is cut, and we ask whether a new sidewalk section needs the separate extension application under SMC 12.16.010. Earth moved for the drive is checked against the 50-cubic-yard line in chapter 13.70, so the excavation volume is set before the estimate goes out.
Rules change and vary by parcel, so we confirm the current requirements with the city before we start.
How we approach it
- Survey the elevations along the full driveway run
- Identify any garage or lower level beneath a section
- Send runoff to a bed or drain instead of the walk
- Get the town’s answer on the curb before forms are set
For the full process, see our Concrete Driveways & Sidewalks page.
Building in the cold months? See our guide to winter concrete pours.
Our driveways & sidewalks work, serving Steilacoom
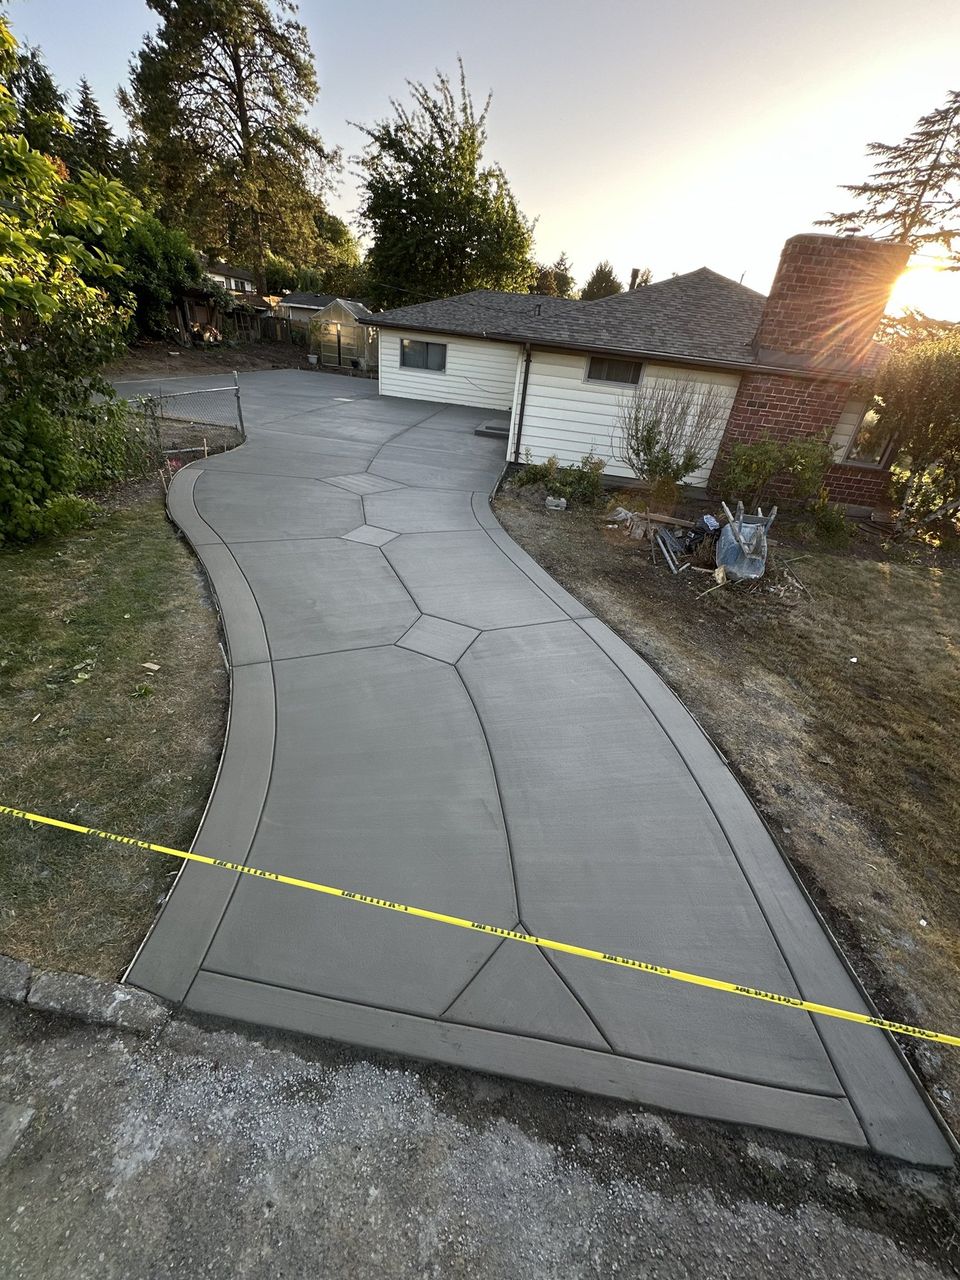
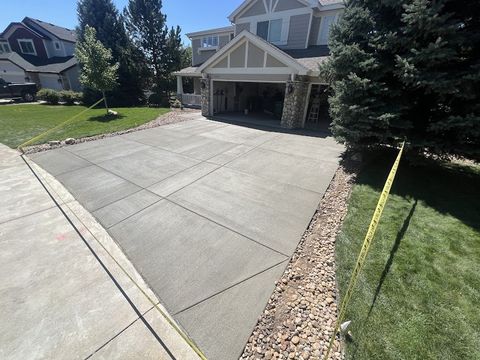
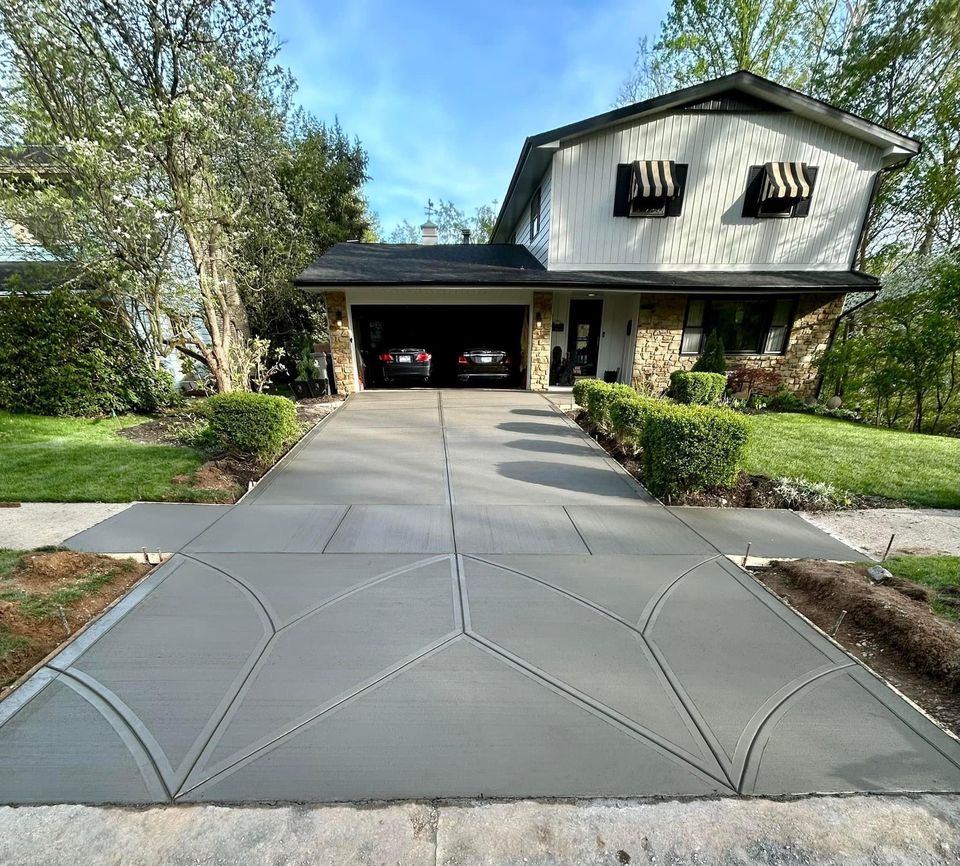


Examples of our work. We build driveways & sidewalks in Steilacoom and the cities around it. See all of our work
Questions from Steilacoom homeowners
Does SMC 15.04.060 exempt a Steilacoom driveway from a building permit?
It can. SMC 15.04.060(a)(1) exempts a driveway or deck that sits 30 inches or less above ground level, when no basement or other story lies beneath it and it is not part of an accessible route. A drive above that line is priced only after we measure it separately.
Does a Steilacoom curb cut need a street work permit under SMC 12.20?
Yes. A street work permit under chapter 12.20 comes before any cut, dig, or disturbance of a street, curb, or other improvement, and it covers the curb cut for a drive. We confirm the permit with town staff before the curb is touched.
Does a new Steilacoom sidewalk need the SMC 12.16.010 extension application?
New public sidewalks need a separate extension application under SMC 12.16.010. We confirm with town staff which application applies to the sidewalk on your frontage before the section is scheduled.
Other work in Steilacoom
- Patios & stairs in Steilacoom
- Concrete overlays in Steilacoom
- Retaining walls in Steilacoom
- Basement waterproofing in Steilacoom
- Drainage & French drains in Steilacoom