
Driveways & sidewalks in Lakewood: what to know
Start with what is under the slab. Where the common Spanaway soil is present, the NRCS profile shows thin dark topsoil over extremely gravelly sand by about 19 inches, so excavation reaches good bearing quickly. Soft spots here are seldom wet clay. They are old trench backfill, buried stumps, loose fill from an earlier regrade, or voids where roots once ran.
Much of the housing dates from 1950 to 1979, well before the city incorporated in 1996, so a replacement often means fitting an older layout to today’s apron standards. Widening on your own lot is a design choice. The city’s driveway code speaks of one residential driveway per parcel, so a second curb cut is a question for the city before it is a drawing.
Permits and rules in Lakewood
The apron, curb, and sidewalk sit in the public right-of-way, and Lakewood requires a right-of-way permit from Planning and Public Works for work there, along with a traffic control plan. Driveways and approaches follow the city’s Engineering Standards Manual. Drainage review is tiered by new and replaced hard surface, and the step up to a required site plan begins at 2,000 square feet. Before we quote, we check the current requirements with the city.
Rules change and vary by parcel, so we confirm the current requirements with the city before we start.
How we approach it
- Dig out old trench backfill and buried roots down to firm gravel
- Locate the property line and back of sidewalk before forming the apron
- Slope the slab toward a planted area that can soak up runoff
- Add up new and replaced square footage to see if drainage review applies
For the full process, see our Concrete Driveways & Sidewalks page.
Building in the cold months? See our guide to winter concrete pours.
Our driveways & sidewalks work, serving Lakewood
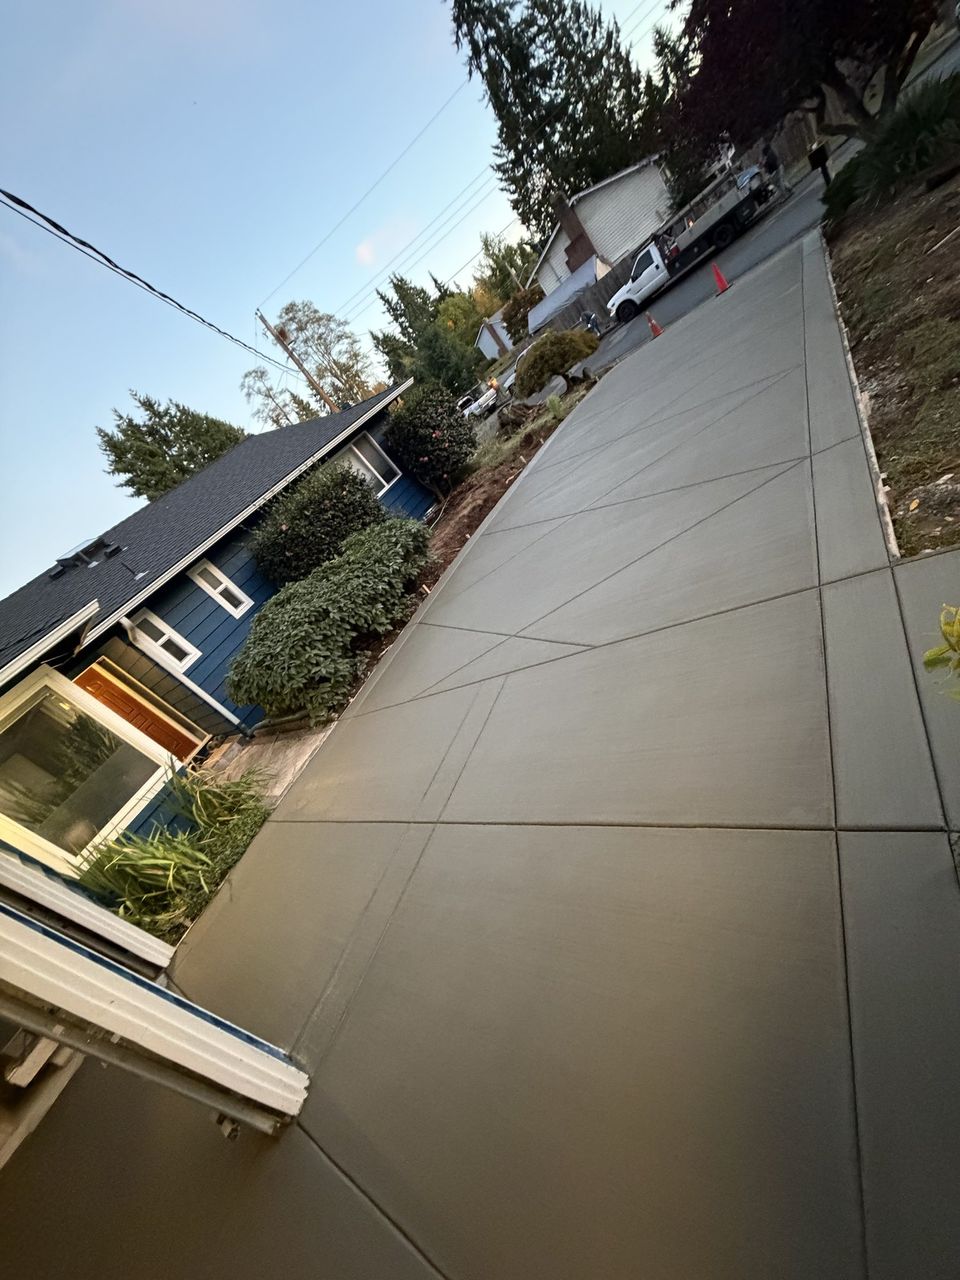
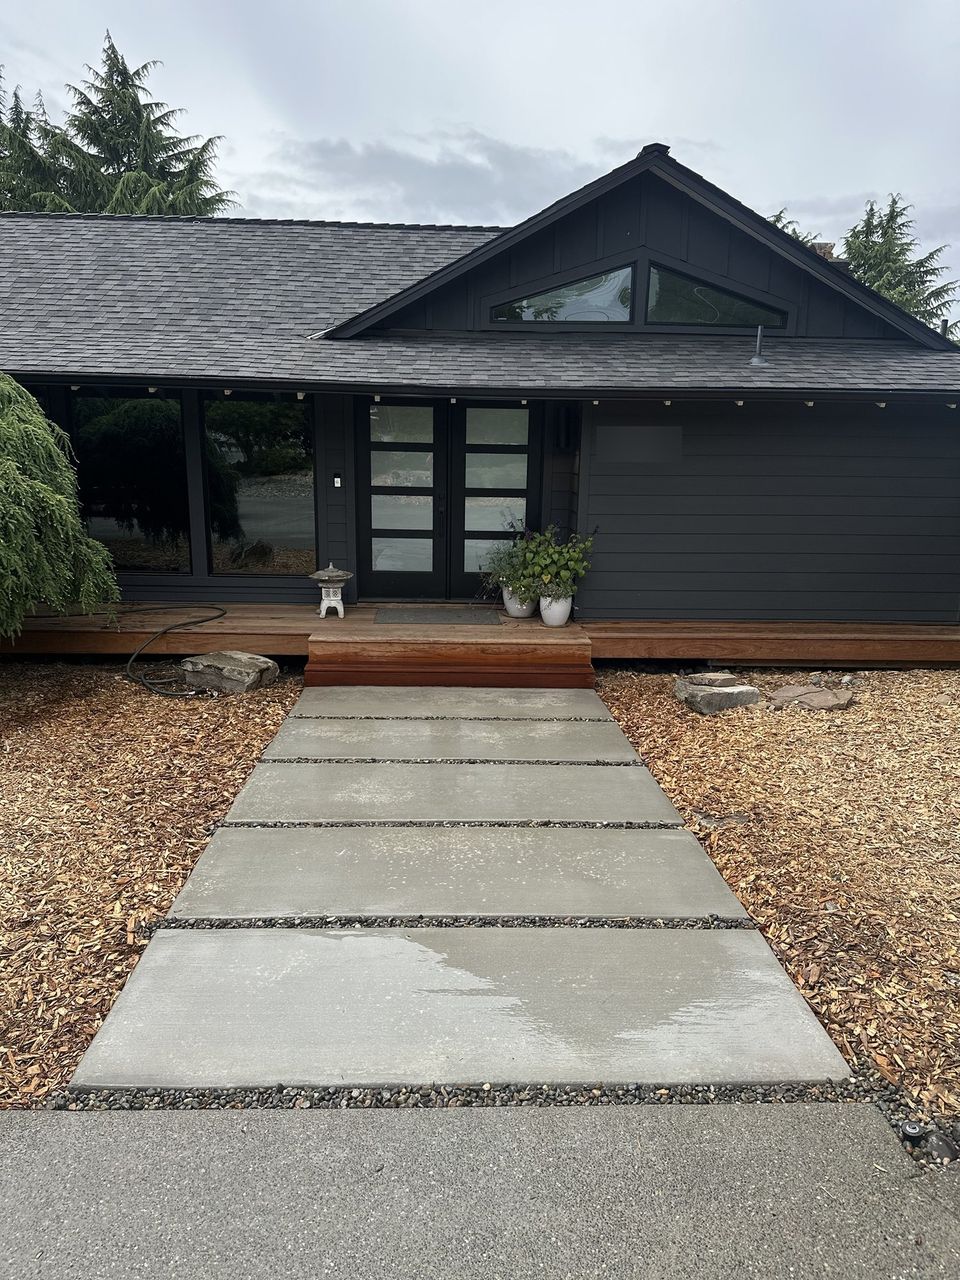
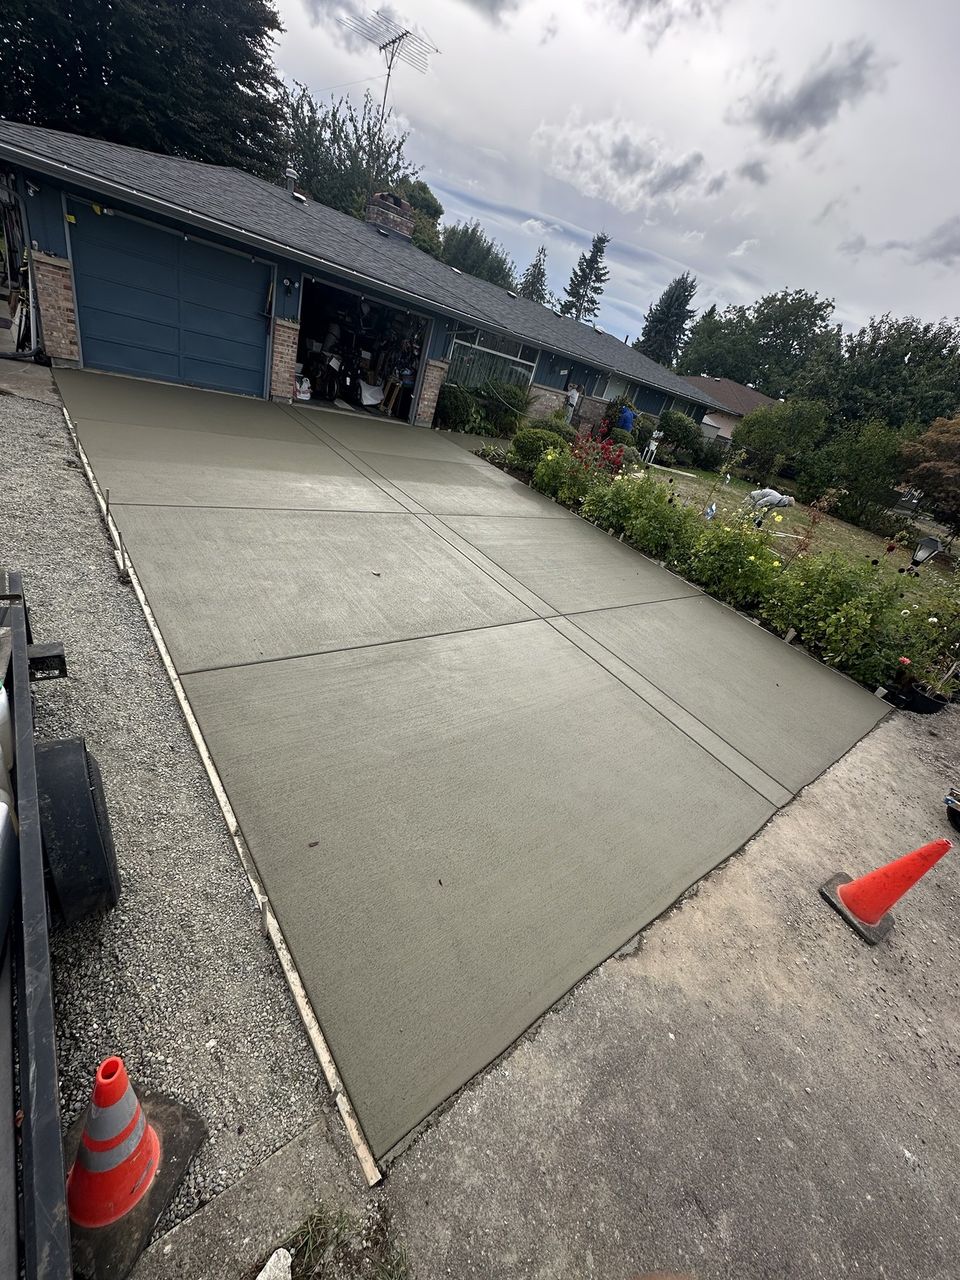


Examples of our work. We build driveways & sidewalks in Lakewood and the cities around it. See all of our work
Questions from Lakewood homeowners
Do I need a city permit to replace the apron where my Lakewood driveway meets the street?
Yes. The apron, curb, and sidewalk are public right-of-way, which Lakewood handles through a separate permit with a traffic control plan. Work entirely on your own lot is treated differently. We check with the city before we quote.
My 1960s Lakewood driveway is cracked even though the ground drains. Why?
Drainage is only one cause. Tree roots, voids from old trench backfill, thin original slabs, and missing control joints crack concrete on dry ground too. Digging out weak spots and compacting crushed rock under the replacement usually matters more than the water.
Can I add a second driveway or widen mine in Lakewood?
Widening on your lot is mostly a design question, though added hard surface counts toward drainage review. A second curb cut is different: the city’s driveway code speaks of one residential driveway per parcel, and approaches follow its Engineering Standards Manual.
Other work in Lakewood
- Patios & stairs in Lakewood
- Concrete overlays in Lakewood
- Retaining walls in Lakewood
- Basement waterproofing in Lakewood
- Drainage & French drains in Lakewood