
Patios & stairs in Lakewood: what to know
The ground does half the work. Gravel drains and compacts well, so a patio base here rarely sits wet, and a gentle slope away from the house usually sends rain into the soil. What changes the plan is the lot: a raised back door, a cut bank, or a yard that steps down toward a lake puts stairs and landings beside the slab.
On the water, the rules lead the design. The city’s shoreline program reaches 200 feet inland from American, Gravelly, Steilacoom, Waughop, and Louise lakes. In its Shoreline Residential table, hard surface inside the lake setback is capped and pervious paving is called for where feasible. A patio that is routine two blocks away may need to shrink, move back, or change material.
Permits and rules in Lakewood
Lakewood’s building handout exempts uncovered platforms, sidewalks, and driveways up to 30 inches above grade, or 18 inches on waterfront parcels, if they are not over a basement or lower story. The same handout says a patio or other new impervious surface inside the shoreline buffer needs a permit at any size. It does not address stairs, which are a building-code question. Before we quote, we confirm which rules apply to your parcel.
Rules change and vary by parcel, so we confirm the current requirements with the city before we start.
How we approach it
- Check the parcel’s shoreline, steep slope, and flood layers before drawing
- Set slab height against the door sill and the 30-inch exemption line
- Pitch the patio away from the house toward soil that can absorb runoff
- Keep hard surface small, or pervious, where shoreline limits apply
For the full process, see our Concrete Patios & Stairs page.
Building in the cold months? See our guide to winter concrete pours.
Our patios & stairs work, serving Lakewood
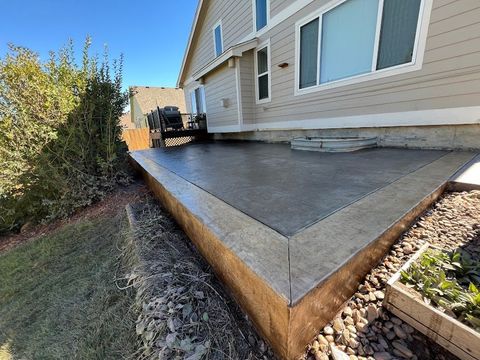
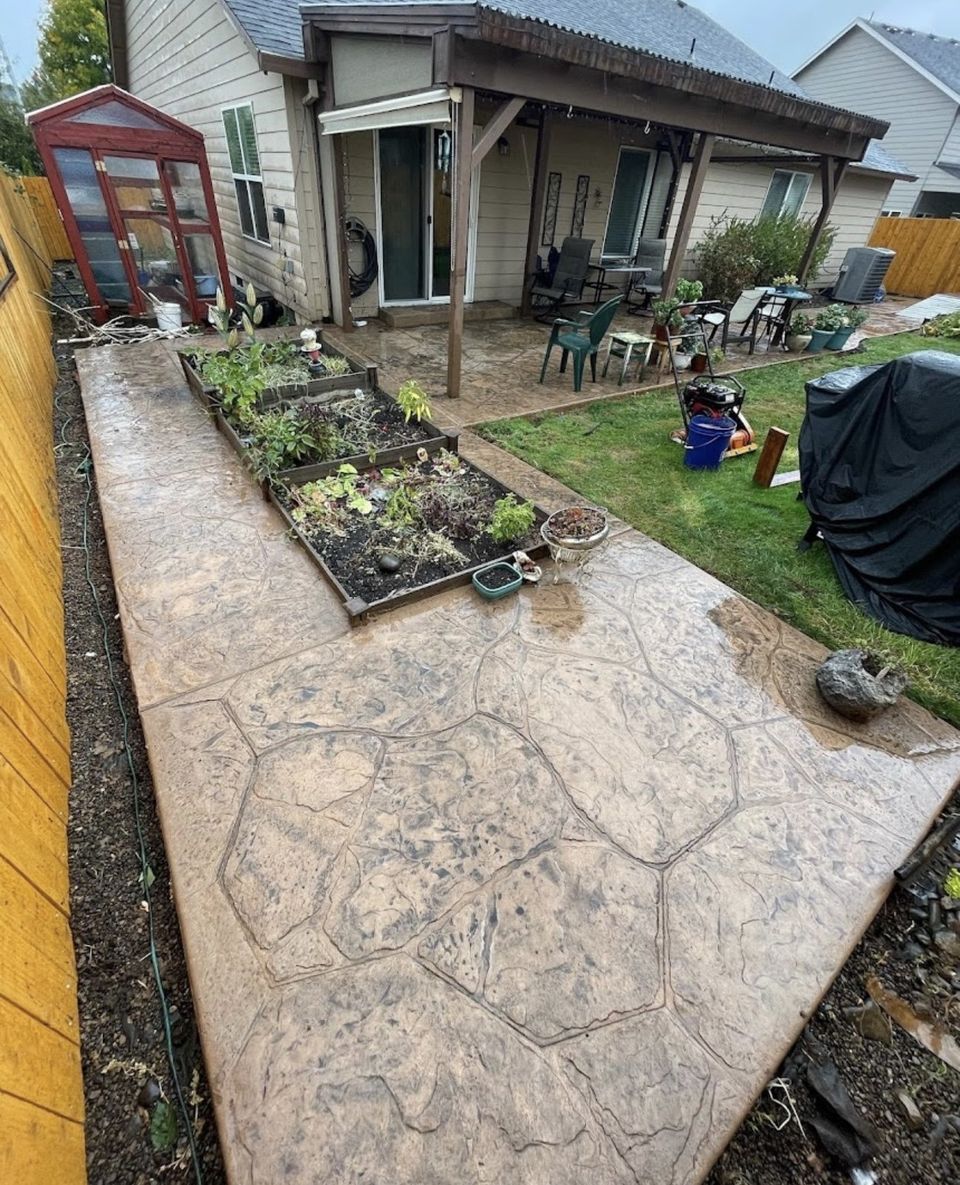
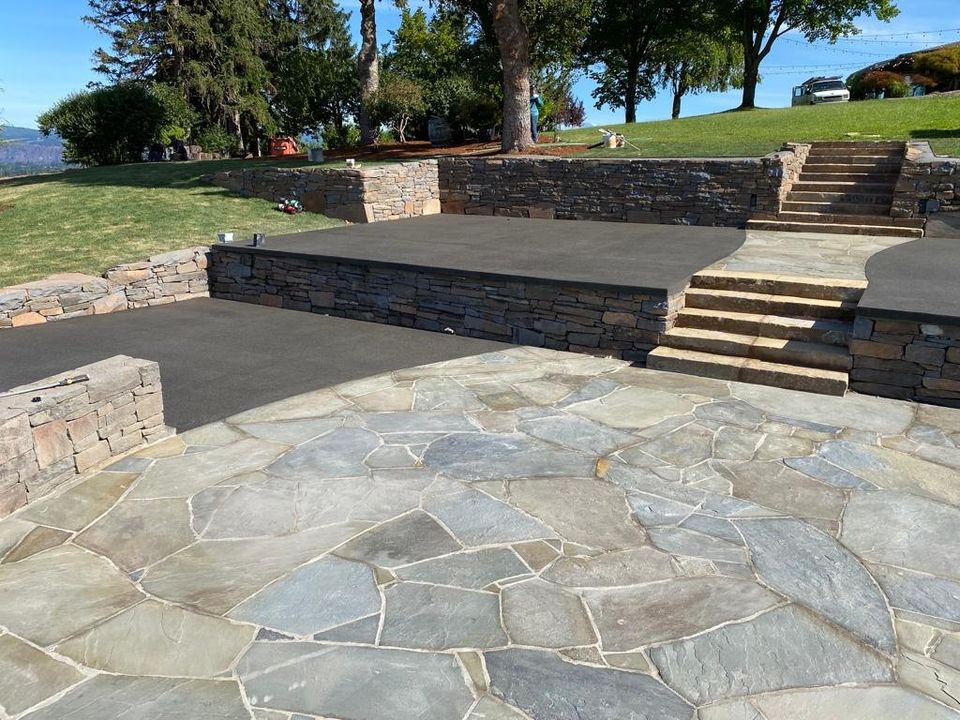


Examples of our work. We build patios & stairs in Lakewood and the cities around it. See all of our work
Questions from Lakewood homeowners
Can I pour a patio at the water’s edge on a Lakewood lake lot?
Possibly, but the shoreline program applies within 200 feet of the water, and the city’s handout says a patio inside the shoreline buffer needs a permit at any size. Setbacks and hard-surface limits can shrink the layout. We check the parcel first.
Does a raised back patio in Lakewood need a permit?
The city’s handout exempts uncovered platforms up to 30 inches above grade, or 18 inches on waterfront parcels, when nothing is below them. Taller platforms, roofs, and stairs with guards get more review. We confirm the numbers for your lot.
Does gravel soil change how steps are built on a Lakewood slope?
Gravel bears well and drains, which helps footings. Loose gravel on a cut bank can ravel, though, so steps cut into a slope may need a short wall or a deeper footing. Steep slopes are regulated as geologic hazard areas and can add review.
Other work in Lakewood
- Driveways & sidewalks in Lakewood
- Concrete overlays in Lakewood
- Retaining walls in Lakewood
- Basement waterproofing in Lakewood
- Drainage & French drains in Lakewood