
Driveways & sidewalks in Graham: what to know
The state rule exempts a walk or driveway that is no more than 30 inches above grade when no basement or story lies beneath it. A long rural approach can cross uneven ground, so its far end may rise past that line or pass over a lower level. Any section beyond the line gets its own measurement, and the layout waits for that answer.
The road connection is judged apart from the slab. Pierce County says connections to county roads need County Engineer approval, and work inside the county right-of-way needs approval from Planning and Public Works. The county’s summary also says a driveway generally needs no permit when grade, drainage, and width stay unchanged, though critical areas can change that answer, so we ask Development Engineering before the approach is changed. Runoff from a long drive goes to a drain on the lot, not across the county road.
Permits and rules in Graham
Each drive is classified before pricing. We check the slab’s height above grade and whether a lower level sits beneath it, and we confirm the road connection with Development Engineering as a separate item. The scope follows those answers, and any answer the county has not confirmed stays off the quote.
Rules change and vary by parcel, so we confirm the current requirements with the city before we start.
How we approach it
- Measure grade along the full length of the approach
- Check each section for a lower level beneath it
- Direct runoff into a ditch or drain on the lot
- Confirm the road connection with Development Engineering first
For the full process, see our Concrete Driveways & Sidewalks page.
Building in the cold months? See our guide to winter concrete pours.
Our driveways & sidewalks work, serving Graham
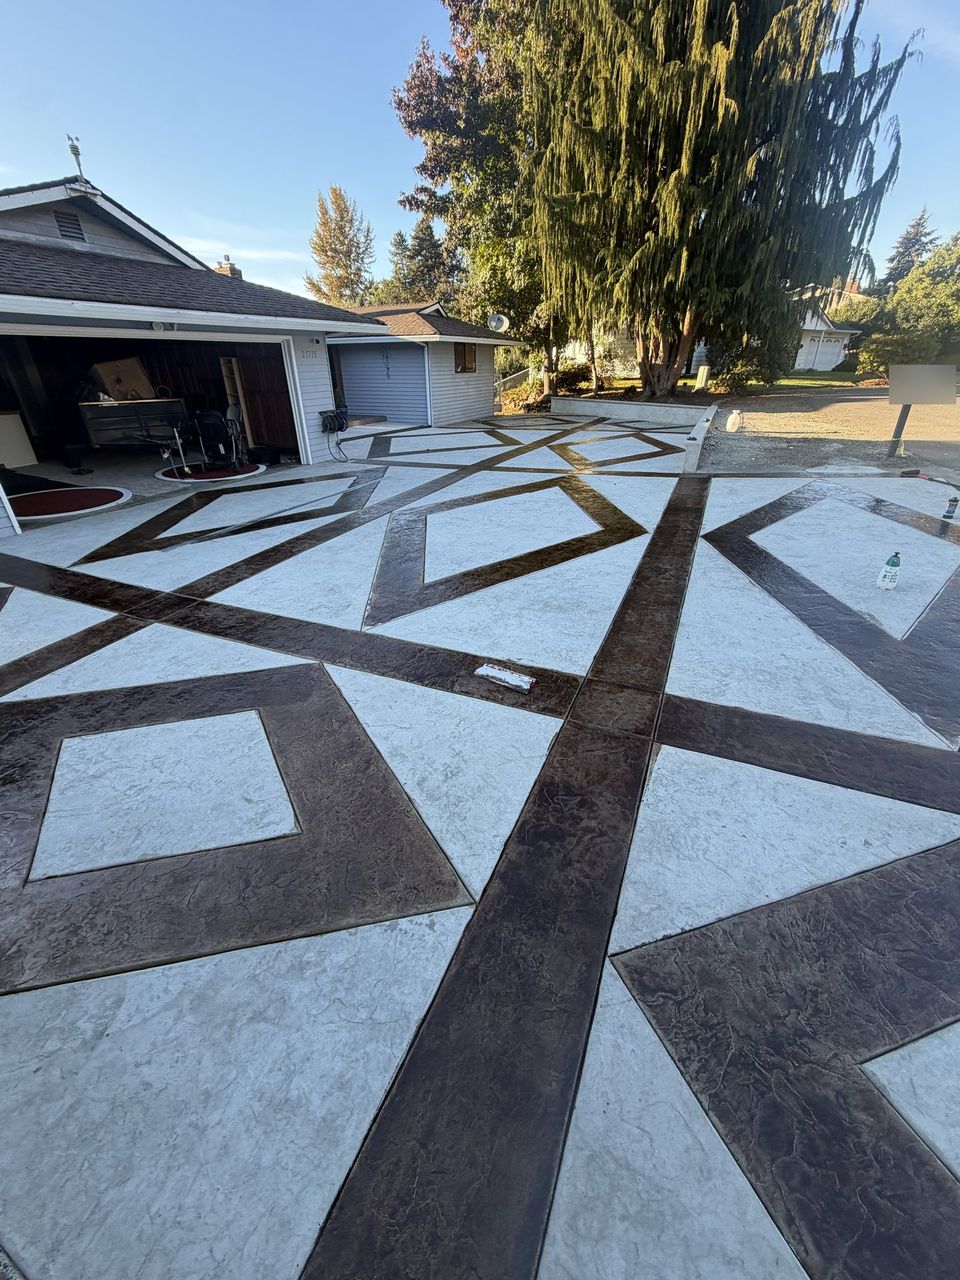
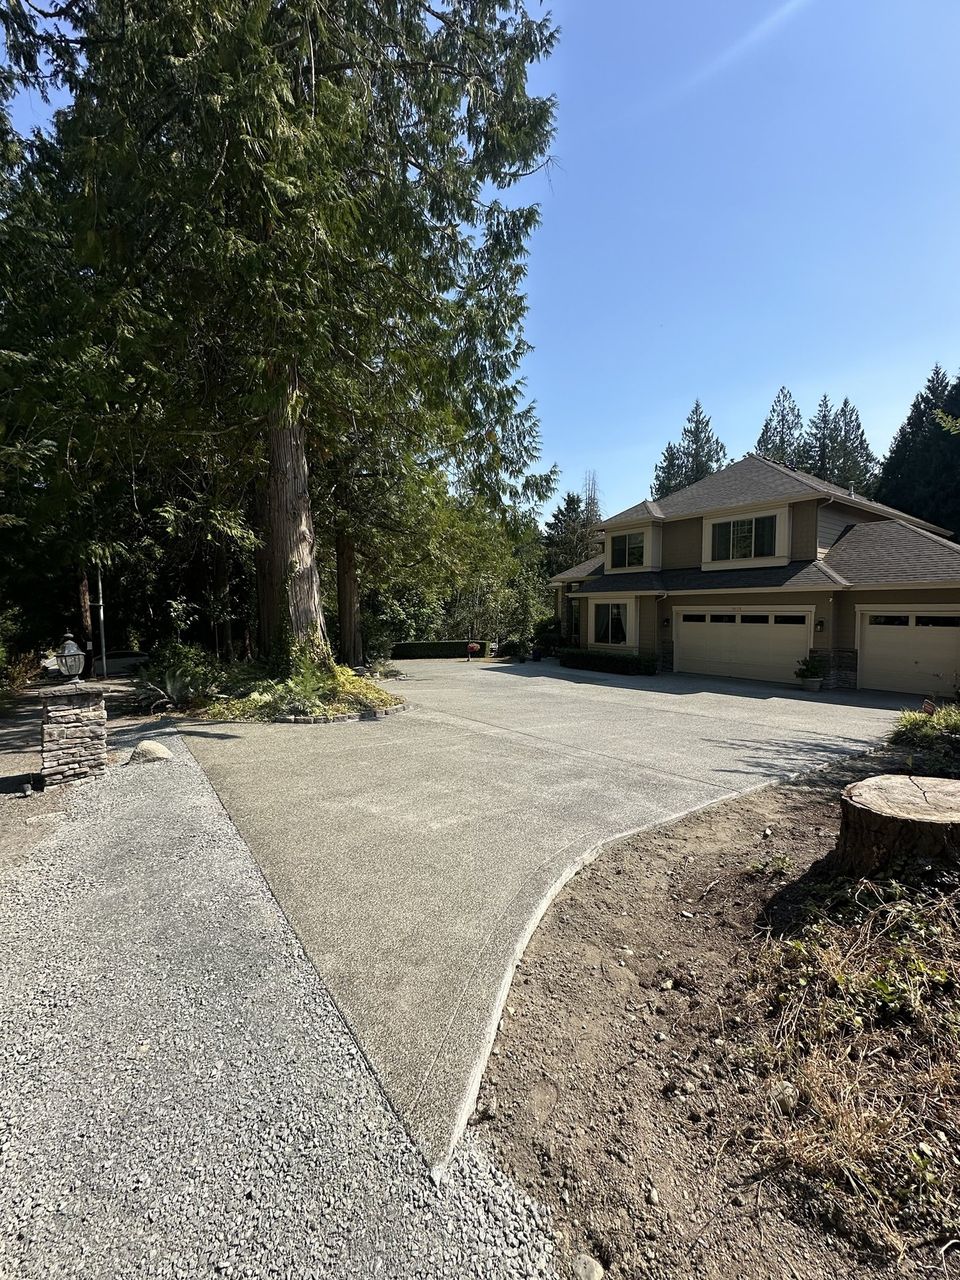
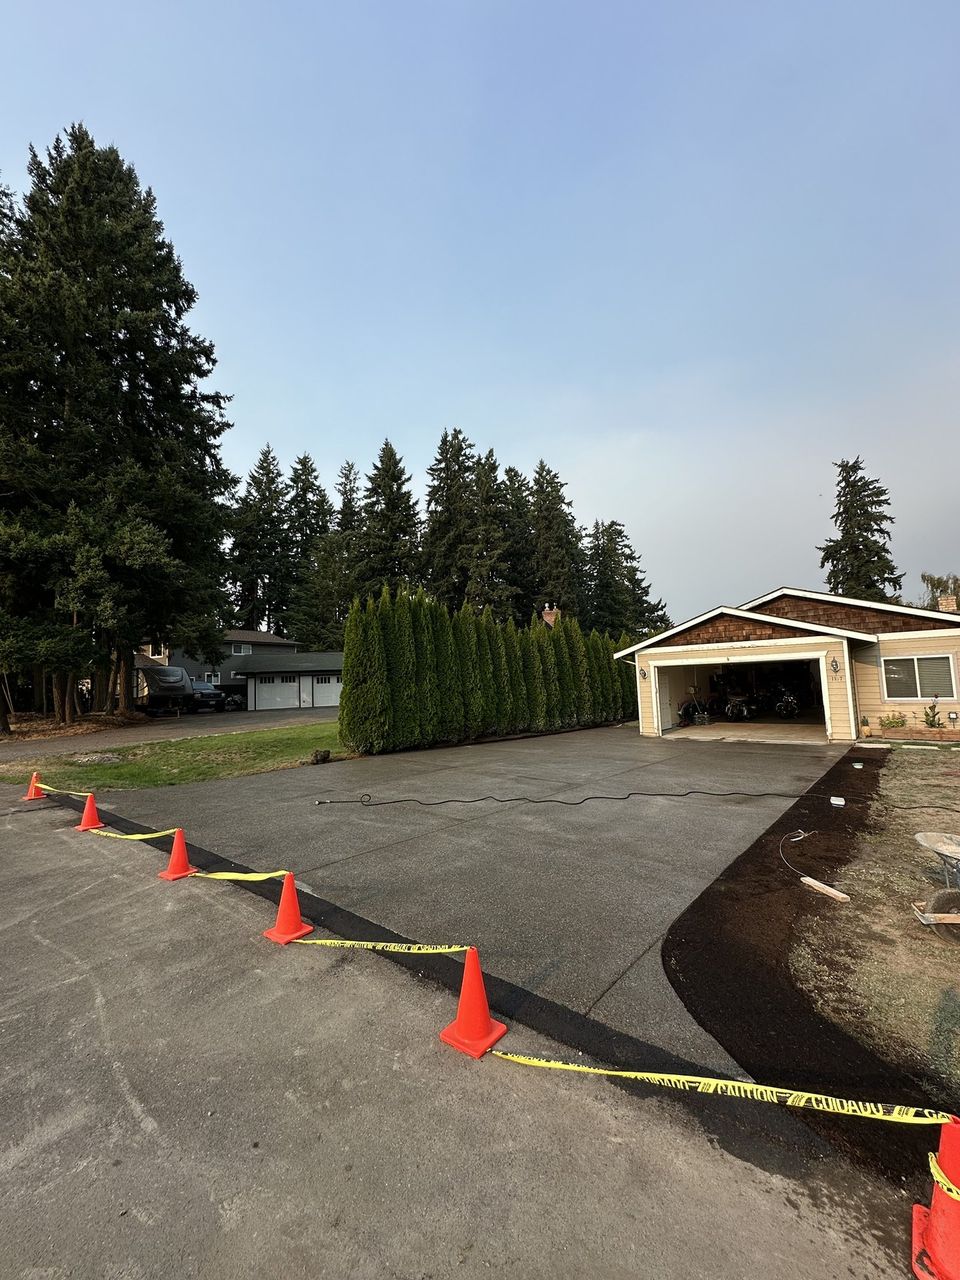


Examples of our work. We build driveways & sidewalks in Graham and the cities around it. See all of our work
Questions from Graham homeowners
Where does the 30-inch line apply to a Graham drive?
The state rule exempts a walk or driveway no more than 30 inches above grade with no basement or story below it. A raised run, or one over a lower level, gets a closer review before we quote.
Does moving soil for a Graham drive trigger the county fill rule?
The county’s summary sets a site development permit above 50 cubic yards outside critical areas, with a lower line inside them. We compare the soil moved for the drive against that line before the layout is set.
Who approves the connection where a Graham drive meets a county road?
Pierce County requires County Engineer approval for a connection to a county road, and work inside the county right-of-way needs Planning and Public Works approval. We ask Development Engineering for the parcel’s requirements before the apron is formed.
Other work in Graham
- Patios & stairs in Graham
- Concrete overlays in Graham
- Retaining walls in Graham
- Basement waterproofing in Graham
- Drainage & French drains in Graham