
Patios & stairs in Graham: what to know
Under the county handout, a slab at grade with no structure built beneath it is the most straightforward case, and we still log it on the job record. Steps down from the patio are treated as walls when soil behind them holds a rise. Each tread should drain forward, so water does not sit on the step.
The county handout classifies raised edges by height from the bottom of the footing. Under two feet is exempt, and over four feet needs a permit. A wall of four feet or less needs a permit when a surcharge sits within the 45-degree zone, and a surcharged wall between two and four feet waits for the county’s answer on which reading applies. Edges near a slope or a fence line are measured for that surcharge before the scope is written.
Permits and rules in Graham
Each raised edge is measured from the underside of its footing, and any surcharge inside the 45-degree zone is looked for before a patio or step is quoted. Where the handout reads two ways, we confirm the answer with Pierce County before the scope is written. Steps follow the same check, and the scope lists each edge with its classification.
Rules change and vary by parcel, so we confirm the current requirements with the city before we start.
How we approach it
- Give the slab a fall that carries rain away from the house
- Send roof and lawn runoff to a bed or drain on the lot
- Measure each raised edge from the footing base up
- Note any slope or fence line within the 45-degree zone
For the full process, see our Concrete Patios & Stairs page.
Building in the cold months? See our guide to winter concrete pours.
Our patios & stairs work, serving Graham
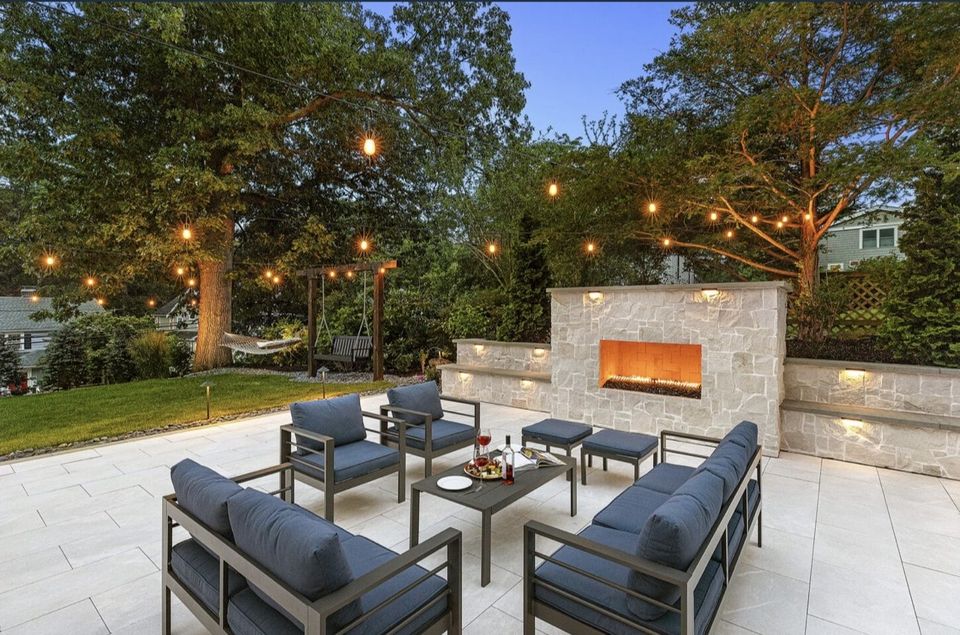
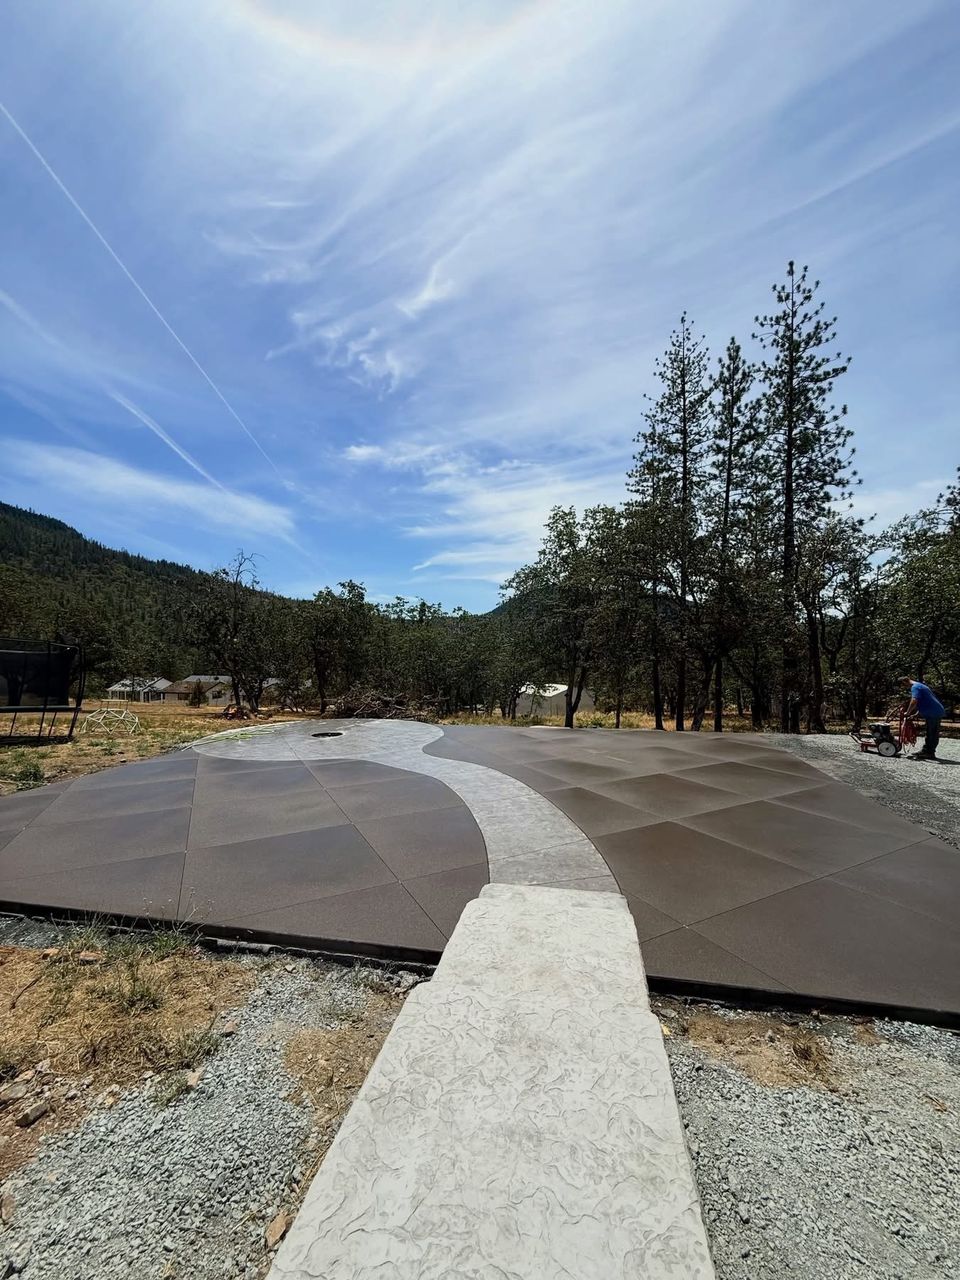
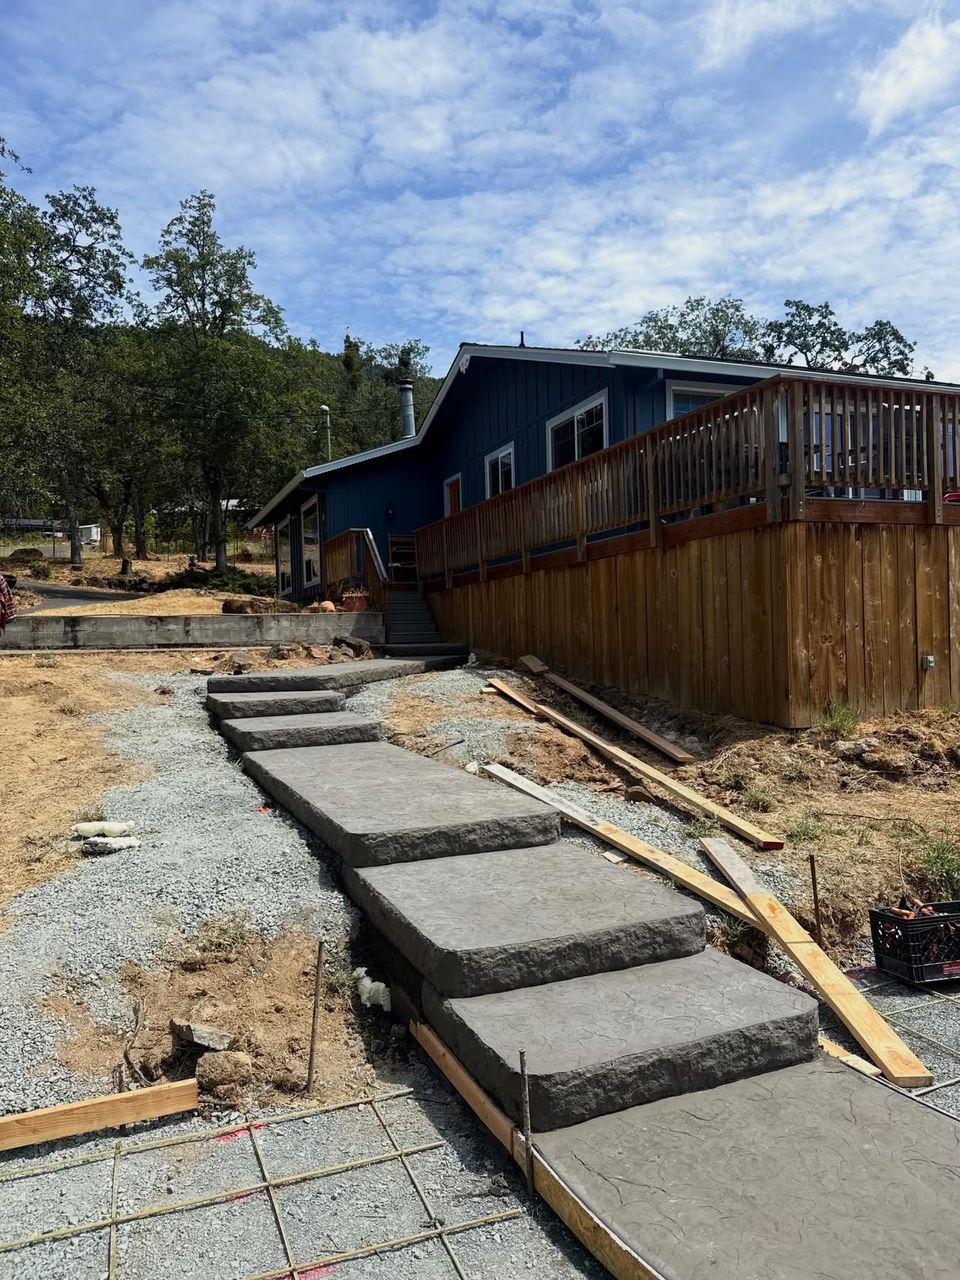


Examples of our work. We build patios & stairs in Graham and the cities around it. See all of our work
Questions from Graham homeowners
What makes a raised edge on a Graham patio a permit question?
Its height from the bottom of the footing and any surcharge inside the 45-degree zone. When a slab rests at grade with nothing below it, the answer is the easiest to reach, though we still verify it for the parcel.
Why does water sit on a Graham patio after rain?
Water sits when the surface pitch runs the wrong way or a low corner has no outlet. We set the slab to fall away from the house and route any low corner to a drain or a planting bed before the concrete goes down.
Do steps down from a Graham patio fall under the wall handout?
They can, when soil behind the steps holds a rise. We measure the height from the bottom of the footing, check for a surcharge inside the 45-degree zone, and then confirm the classification with the county.
Other work in Graham
- Driveways & sidewalks in Graham
- Concrete overlays in Graham
- Retaining walls in Graham
- Basement waterproofing in Graham
- Drainage & French drains in Graham