
Patios & stairs in Orting: what to know
A patio that sheds water toward a low corner holds that water against the house or the foundation. We set the fall with a level, send roof water to a planted area or a drain, and choose the low point and its outlet before the concrete is ordered. Steps cut into a slope get the same treatment, so each tread drains forward and the soil behind the steps is recorded before forming.
Any raised edge that holds back soil is measured from the bottom of its footing to the top and compared with the four-foot line in WAC 51-16-080. That exemption does not cover a wall supporting a surcharge or impounding Class I, II, or III-A liquids, so a bank, a fence line, or a loaded area behind the edge is logged. The state text does not define surcharge, so we ask the city how it reads a patio edge before the edge is formed.
Permits and rules in Orting
We check the new hard-surface area against the thresholds the city lists for stormwater site-plan review, since its 2021 program plan names those thresholds. Under section 9-5A-7, a stormwater site plan is required with grading, building, and right-of-way permits, so we confirm with city staff whether a patio triggers one. Raised edges are screened against WAC 51-16-080 before the quote is written, and the answers are confirmed in writing.
Rules change and vary by parcel, so we confirm the current requirements with the city before we start.
How we approach it
- Count the new hard surface before the layout is fixed
- Set the fall so rain runs away from the house
- Measure each raised edge from its footing
- Log every bank or load that presses on an edge
For the full process, see our Concrete Patios & Stairs page.
Building in the cold months? See our guide to winter concrete pours.
Our patios & stairs work, serving Orting
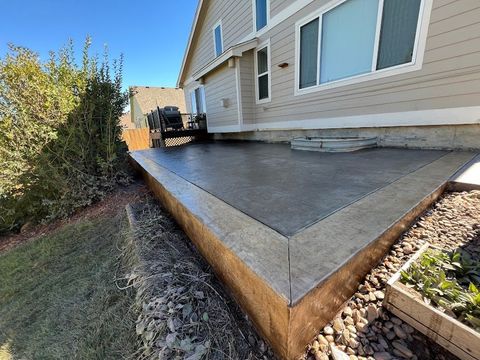
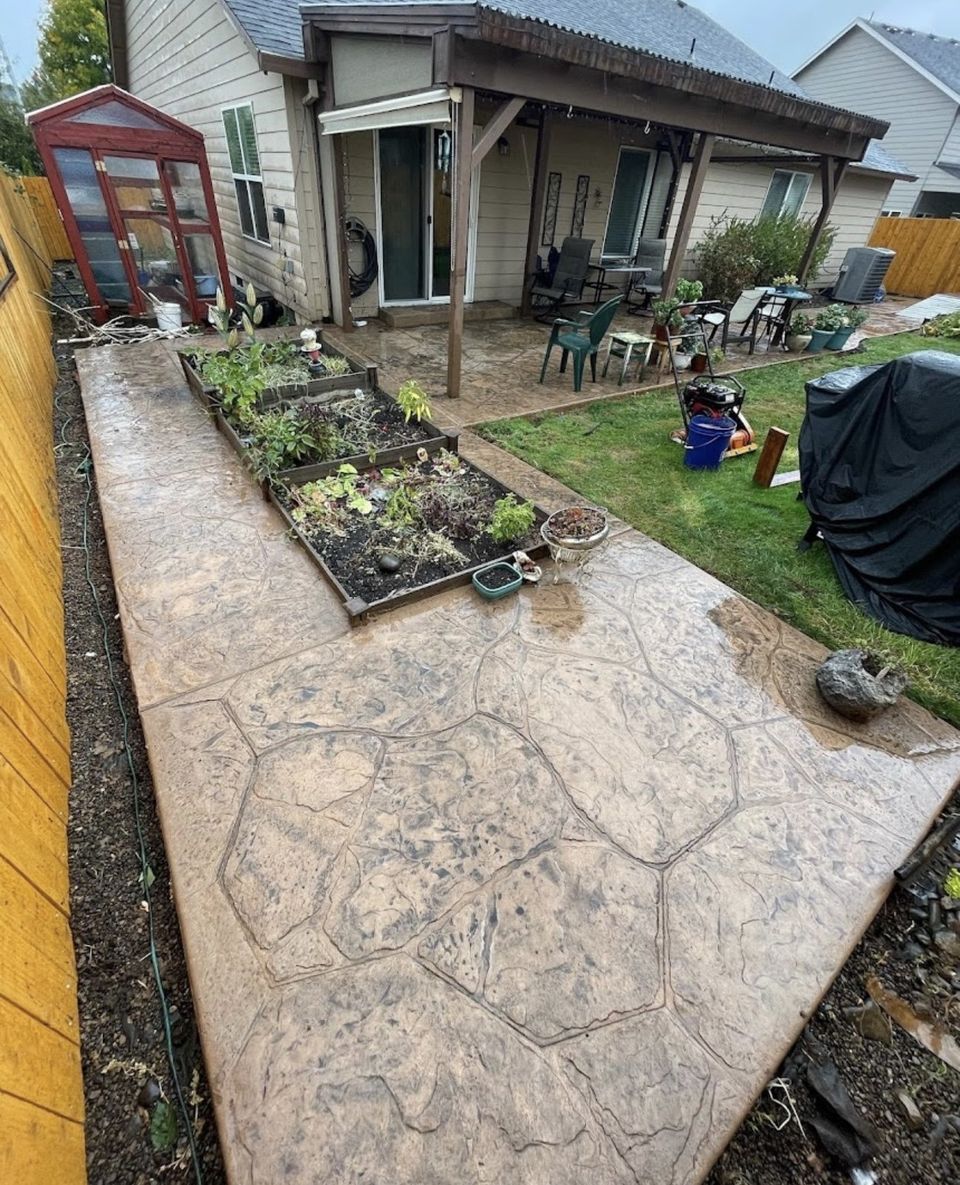
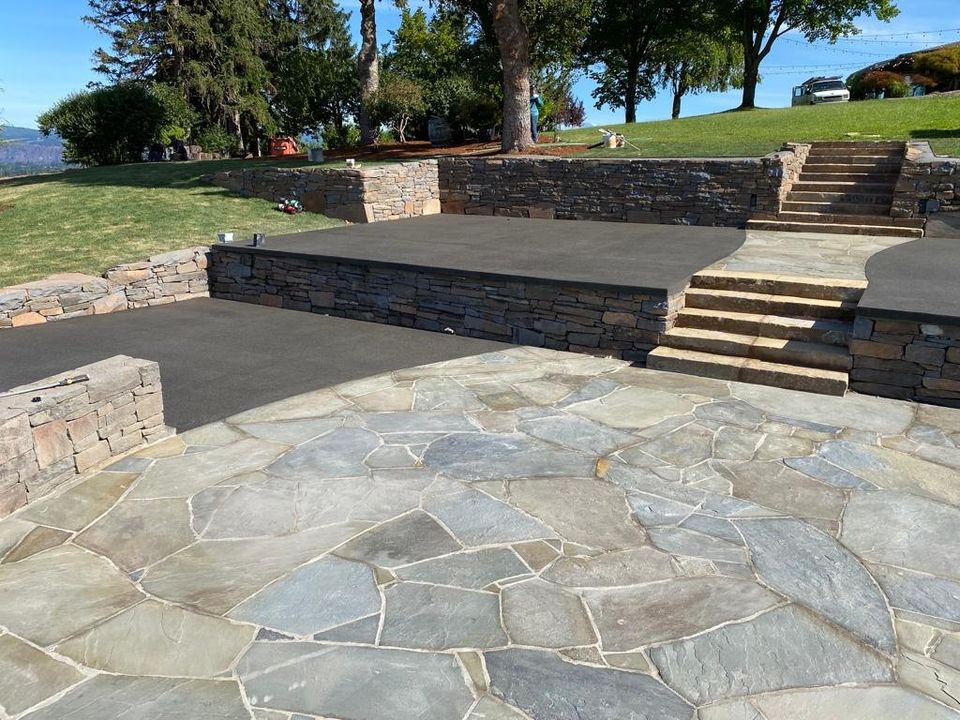


Examples of our work. We build patios & stairs in Orting and the cities around it. See all of our work
Questions from Orting homeowners
Will an Orting patio ever need a stormwater site plan?
It depends on the new area and the permit track. A patio outside the exemptions in section 9-5A-8 must at least meet section 9-5A-9, so we measure the new surface against the city’s listed thresholds before the design is set.
Why does rain pool on an Orting patio?
Usually from a low corner or a fall that runs the wrong way. We correct the pitch with a level and set an outlet before the concrete is placed, so water has a route off the slab.
Do steps up a slope behind an Orting home count as a wall?
They can, when the soil behind the steps is held back by them. We measure the height from the footing to the top, check it against the four-foot line in WAC 51-16-080, and confirm how the city reads the load before forming.
Other work in Orting
- Driveways & sidewalks in Orting
- Concrete overlays in Orting
- Retaining walls in Orting
- Basement waterproofing in Orting
- Drainage & French drains in Orting