
Driveways & sidewalks in Orting: what to know
The state exemption guideline, WAC 51-16-080, reaches platforms, walks, and driveways that top out at thirty inches above grade and do not sit over any basement or story. We take the height at each edge against adjacent grade and record whether a lower level sits beneath the slab. A drive inside both limits can be handled as exempt from a building permit, but the state text still requires the work to meet its substantive standards, so the base, the grade, and the drainage path are checked on every slab.
Work that reaches the sidewalk or the street is a different question. Orting’s water code says no person digs into a street or sidewalk without permission (9-1A-5), and Title 8, Chapter 9 governs activities in the right-of-way and on sidewalks. We ask city staff which office reviews a new approach and whether a sidewalk panel needs its own answer before the apron is formed.
Permits and rules in Orting
Whether a slab needs a building permit depends on its height above grade and on any lower level beneath it. We check both figures against WAC 51-16-080 and confirm the answer with the city’s building department for your address before a quote is written. Any approach, curb cut, or sidewalk panel that reaches the right-of-way is priced as its own line, and we confirm its review track with city staff before the forms are built.
Rules change and vary by parcel, so we confirm the current requirements with the city before we start.
How we approach it
- Take the rise at each edge against adjacent grade
- Note any basement or story below the slab
- Confirm whether the work reaches the sidewalk or street
- Route runoff to a planted strip or drain before pouring
For the full process, see our Concrete Driveways & Sidewalks page.
Building in the cold months? See our guide to winter concrete pours.
Our driveways & sidewalks work, serving Orting
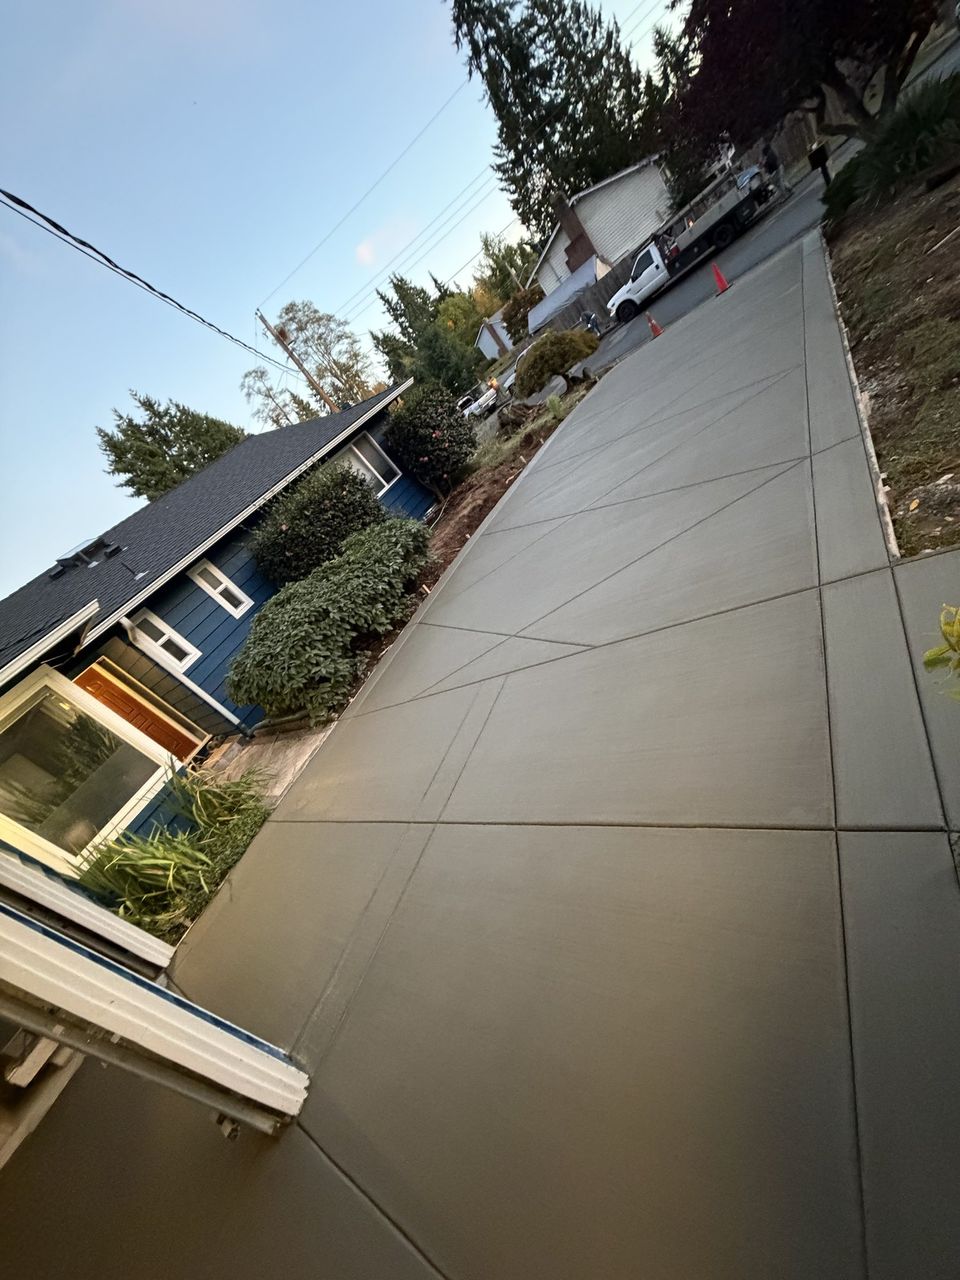
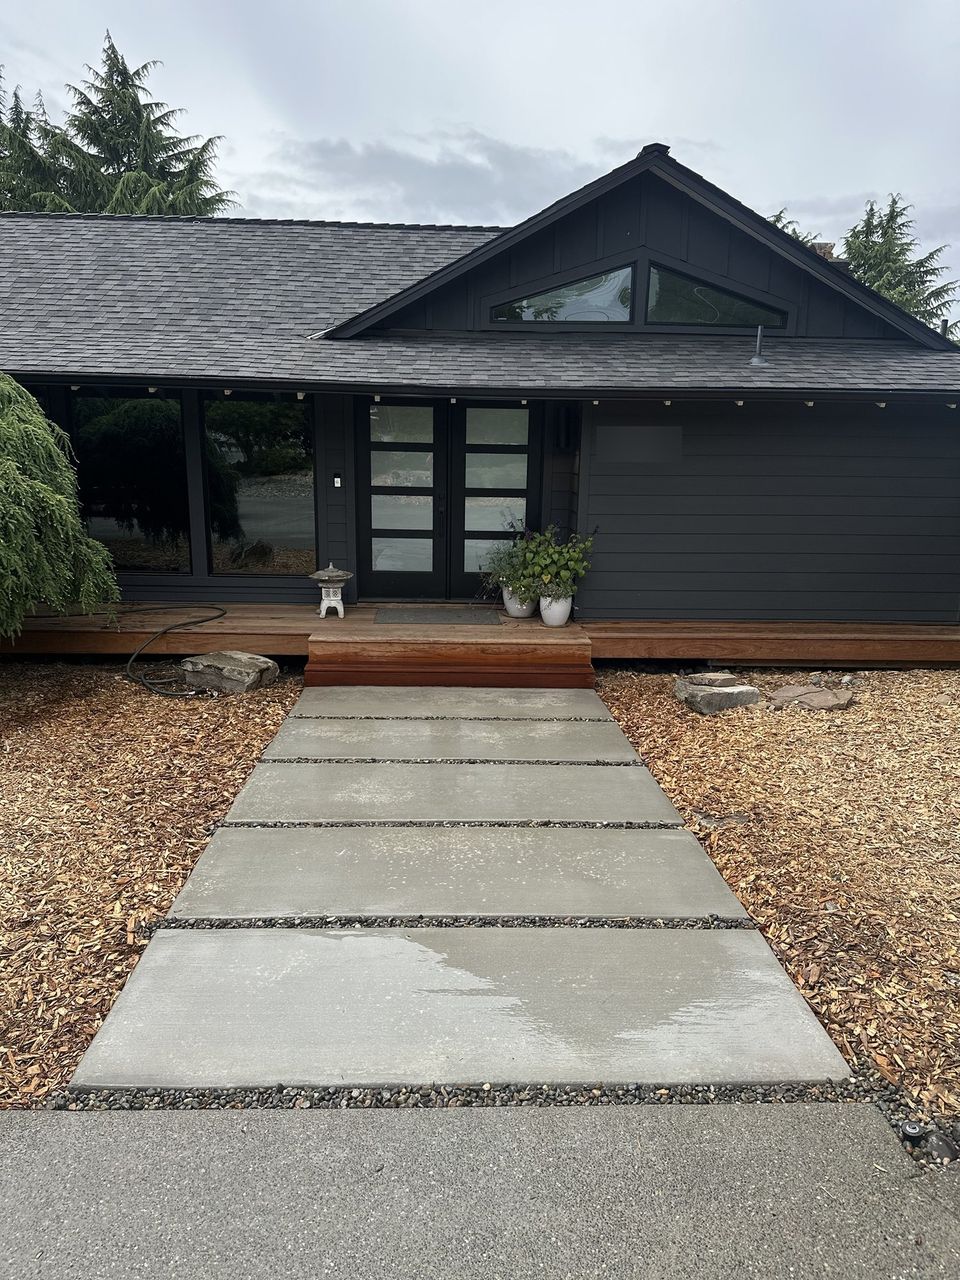
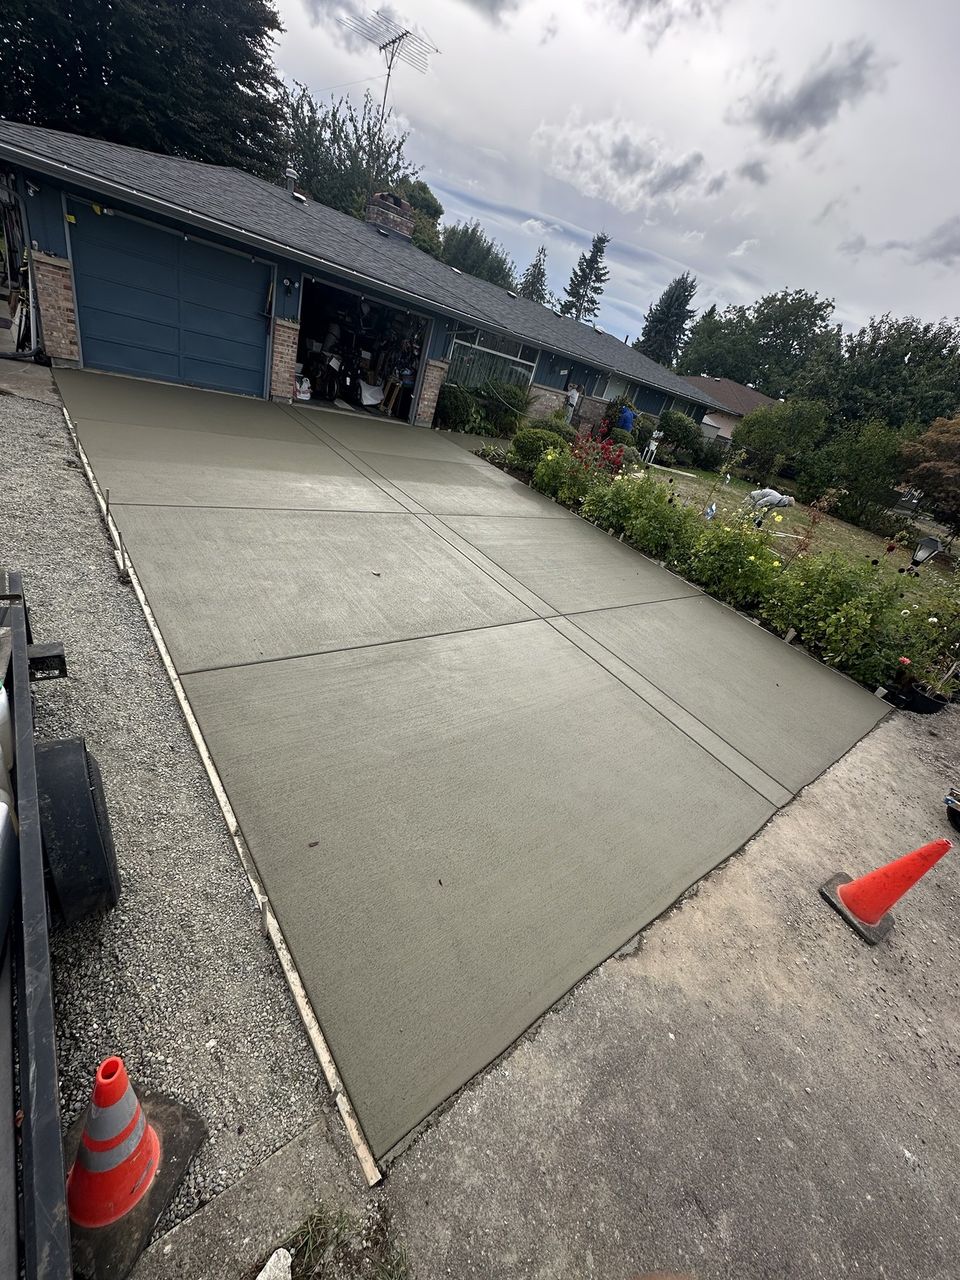


Examples of our work. We build driveways & sidewalks in Orting and the cities around it. See all of our work
Questions from Orting homeowners
How high can an Orting driveway sit before a building permit applies?
Up to thirty inches above grade, when no basement or story sits beneath it. WAC 51-16-080 exempts walks and driveways within those limits. A taller slab, or one over a lower level, falls outside the exemption, so we confirm the permit track with the city before we quote.
Does an Orting sidewalk replacement need a right-of-way permit?
We confirm that with the city before work starts. Orting’s Title 8, Chapter 9 covers activities in rights-of-way and sidewalks, so we check its permit terms for your frontage before a panel is poured, and the city’s answer governs.
Who reviews a new curb cut for an Orting driveway?
The city does. Orting’s code names the right-of-way chapter but not the office that reviews an approach, so we confirm that office with staff for your address before the apron is formed.
Other work in Orting
- Patios & stairs in Orting
- Concrete overlays in Orting
- Retaining walls in Orting
- Basement waterproofing in Orting
- Drainage & French drains in Orting