
Patios & stairs in SeaTac: what to know
SeaTac’s dimensional standards in Chapter 15.400 include a lot coverage figure, and the residential chart’s footnote says lot coverage applies to the total development site. On a single lot inside a larger project, the total that governs may differ from the lot alone, so we confirm which total applies before the slab is sized. The STE trigger counts new impervious surface, and its examples include concrete, so a new patio enters that count too.
The city’s no-permit list covers walls and rockeries up to 4 feet high, with height read from the base of the footing through to the wall’s top. A wall that supports a surcharge or impounds certain liquids falls outside that item. Whether a patio or stair set above a wall is a surcharge is the city’s call, so we ask before the wall is designed.
Permits and rules in SeaTac
Before we price a patio, stair, or landing, we check with the city whether it needs a permit. A large slab or a regrade is the case to watch, since the clearing triggers include a disturbed area of 7,000 square feet or larger, 2,000 square feet or more of new or replaced surface, and a cut over 4 feet deep paired with fill 3 feet deep. Work in the City right-of-way, including steps that reach the street, needs a Right-of-Way Use Permit.
Rules change and vary by parcel, so we confirm the current requirements with the city before we start.
How we approach it
- Total the new and replaced hard surface against the 2,000 square foot trigger before the layout
- Confirm whether a wall sits under the patio or stair, and measure it from the footing
- Keep steps and landings out of the City right-of-way unless the permit covers them
- Check the lot against the sensitive area and critical area maps before staking the slab
For the full process, see our Concrete Patios & Stairs page.
Building in the cold months? See our guide to winter concrete pours.
Our patios & stairs work, serving SeaTac
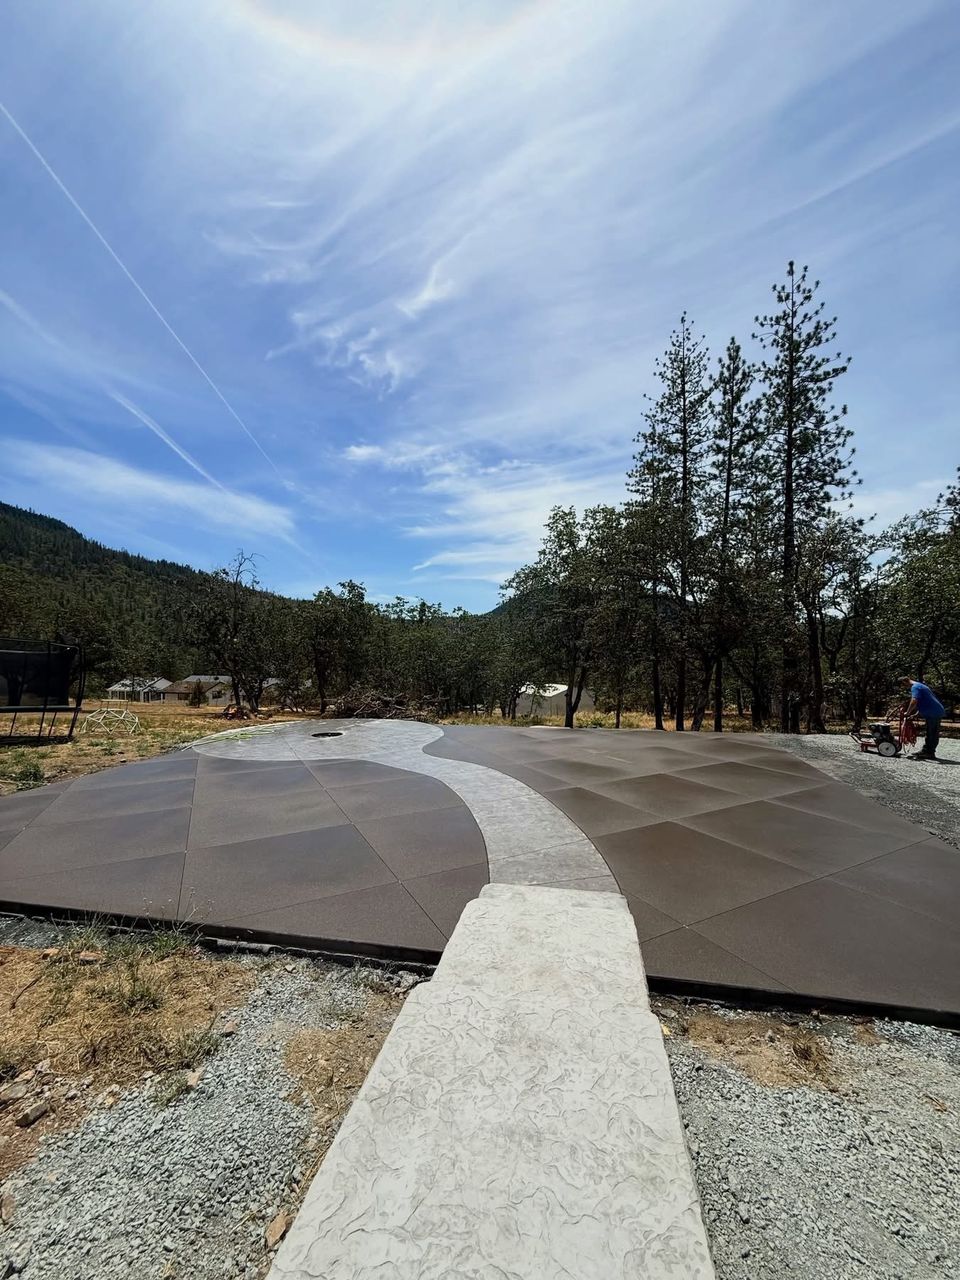
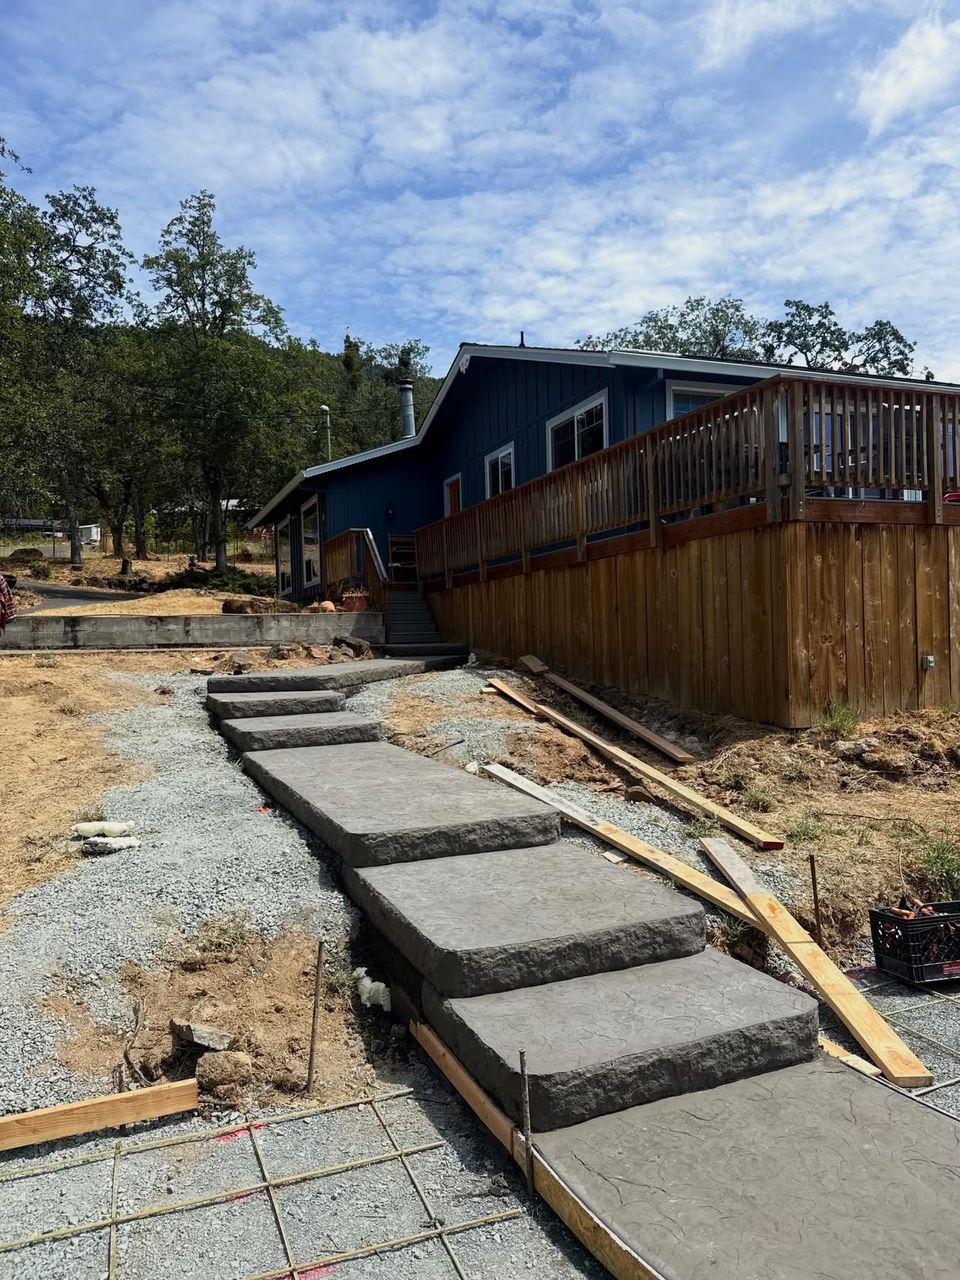
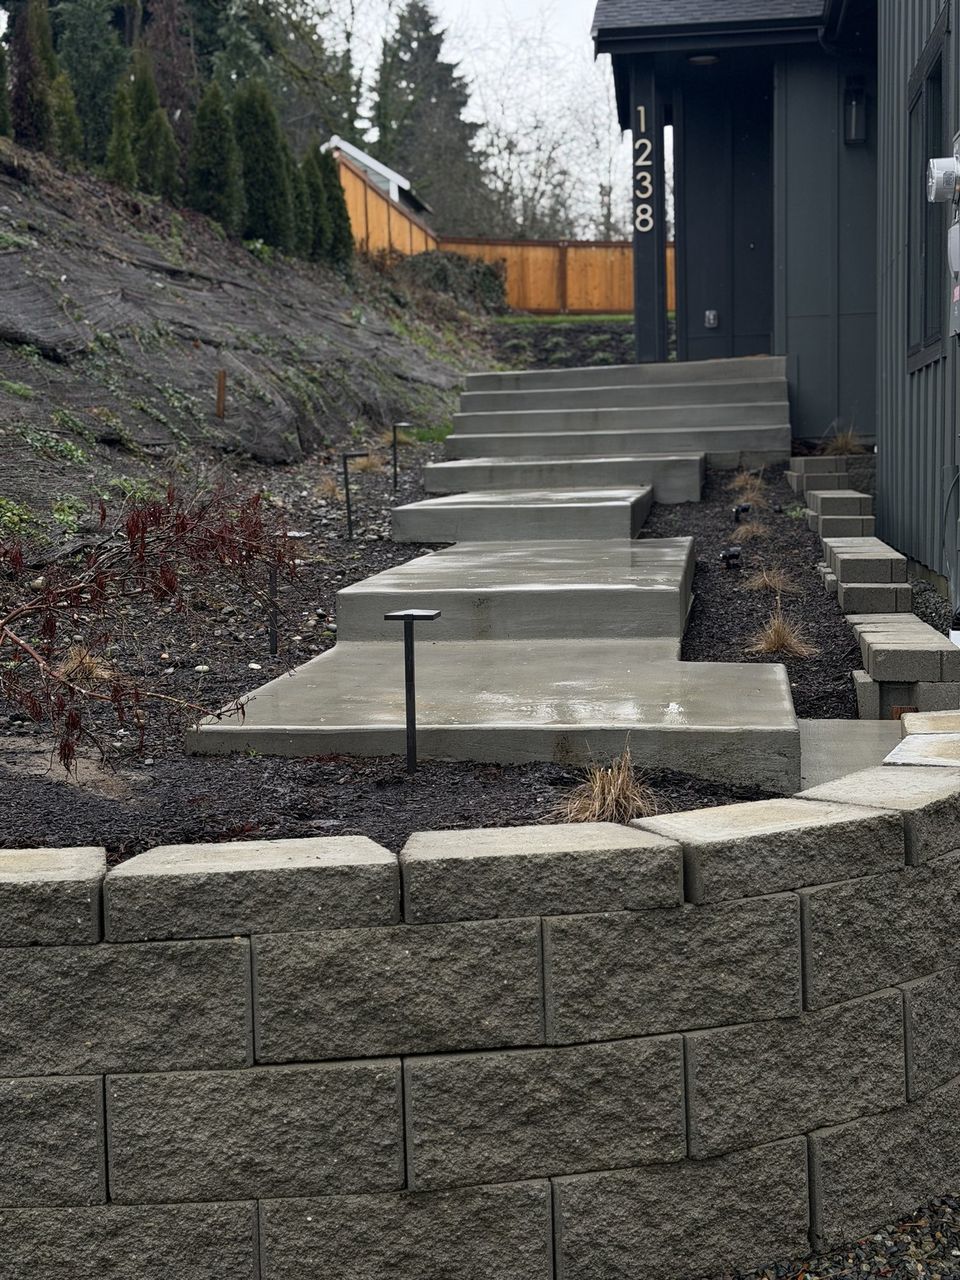


Examples of our work. We build patios & stairs in SeaTac and the cities around it. See all of our work
Questions from SeaTac homeowners
Does a SeaTac patio use up the lot’s coverage figure?
The dimensional standards in Chapter 15.400 set a lot coverage figure, and the residential chart’s footnote ties that figure to the total development site. We confirm how the city counts a patio on your parcel before we size the slab.
Does a patio on a SeaTac wall change its no-permit status?
The no-permit item covers walls and rockeries up to 4 feet high, read from the footing’s base to the top edge, unless the wall supports a surcharge or impounds certain liquids. Whether a patio above the wall is a surcharge is the city’s call, so we confirm it for your wall before the patio is designed.
Does a stair project in SeaTac need a clearing and grading permit?
It depends on the disturbance. The city’s triggers include a disturbed area of 7,000 square feet or larger, and a cut more than 4 feet deep paired with 3 feet of fill. Single-family homes, additions, duplexes, and ADUs skip a separate clearing and grading permit when equivalent plans go in with a building permit, and we confirm the path for your stair.
Other work in SeaTac
- Driveways & sidewalks in SeaTac
- Concrete overlays in SeaTac
- Retaining walls in SeaTac
- Basement waterproofing in SeaTac
- Drainage & French drains in SeaTac