
Patios & stairs in Parkland: what to know
The county guidance we read does not name patios, so a raised slab is a question we put to Planning and Public Works in writing rather than assume. What the county does spell out is the wall test: an unsurcharged wall up to 4 feet is exempt, and a load changes that. A raised patio edge that holds soil back gets the same reading, from its footing to its top, until the county answers.
Steps and landings follow the same discipline. Each flight’s rise is measured from the lower landing to the upper one, and the landing depth is written beside it. A flight on a slope gets checked for soil or loads pressing on its edges, since a flight that holds back earth is read the way a short wall is read.
Permits and rules in Parkland
We confirm with the Development Center how a raised patio edge is treated before the form boards go in, and we ask for that reply in writing. We check the edge height from the footing and any load bearing on it. If an edge sits near the wall thresholds, we verify the surcharge reading against the county bulletin before the scope is final.
Rules change and vary by parcel, so we confirm the current requirements with the city before we start.
How we approach it
- Read each raised edge from the footing to the crest
- Ask the Development Center about the patio in writing
- Pitch the slab toward an outlet picked in the survey
- Record each stair rise and landing depth on the scope
For the full process, see our Concrete Patios & Stairs page.
Building in the cold months? See our guide to winter concrete pours.
Our patios & stairs work, serving Parkland

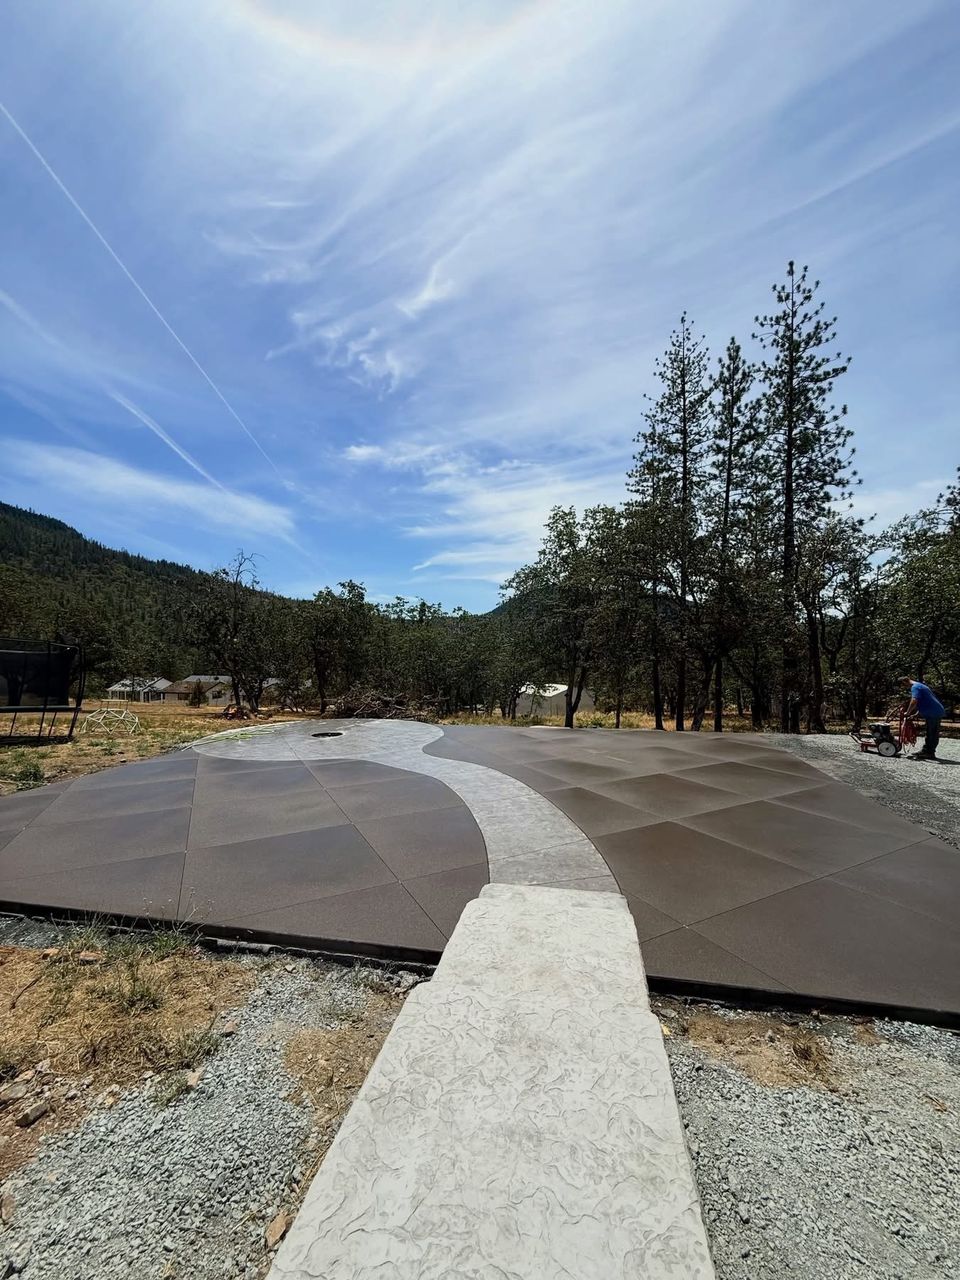
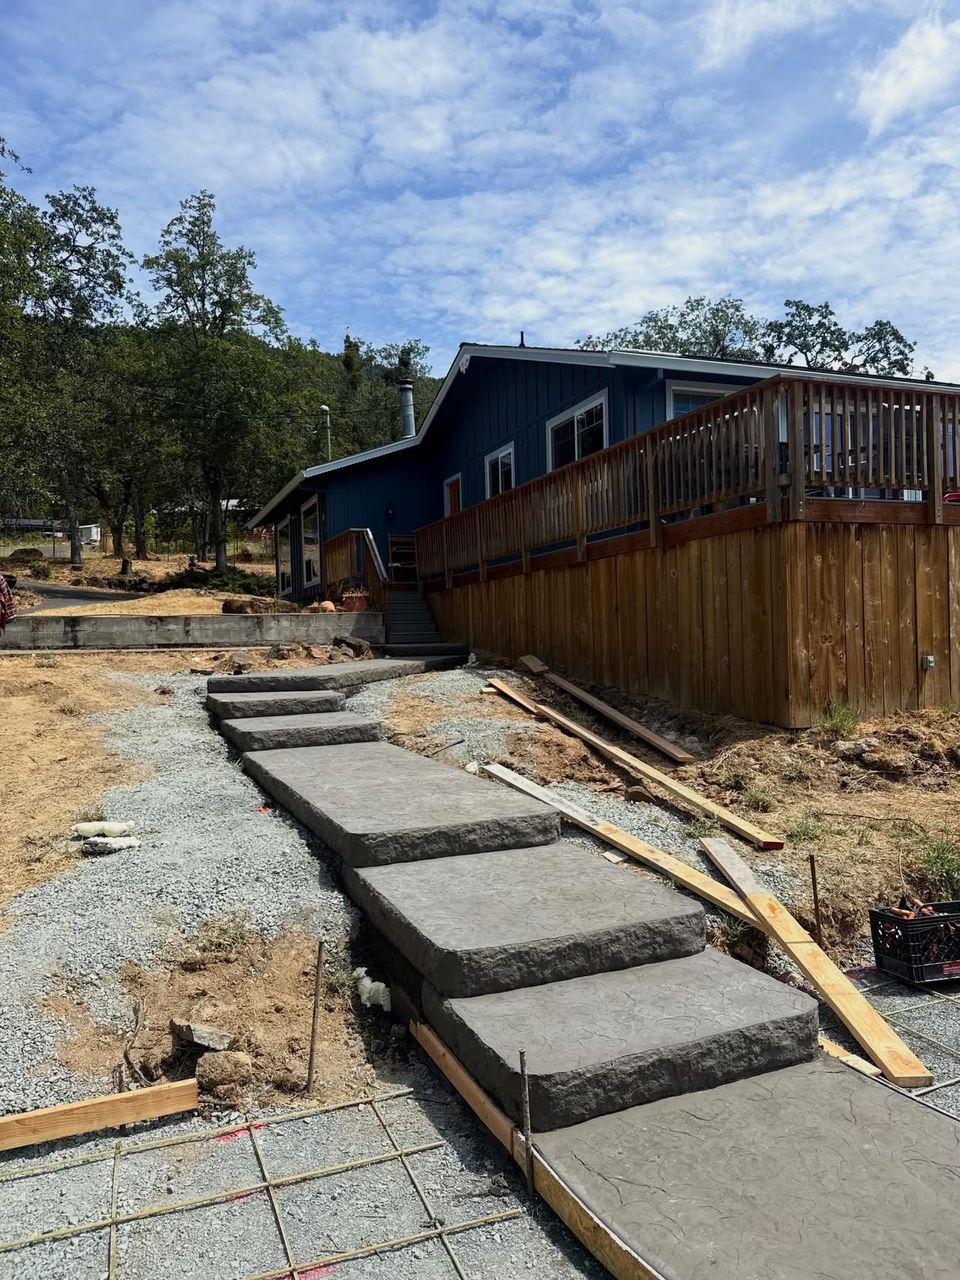


Examples of our work. We build patios & stairs in Parkland and the cities around it. See all of our work
Questions from Parkland homeowners
Is a Parkland patio edge under four feet exempt from county review?
The county’s bulletin exempts an unsurcharged wall up to 4 feet, measured from the bottom of the footing. Until the county answers a question about a raised patio edge, we treat an edge that holds soil back as a wall, so we measure it and ask in writing.
How are Parkland stairs checked before the forms go up?
Every flight is measured from its lower landing to its upper one, and the landing depth goes on record. We confirm the reading against the grade survey, then check whether soil or a load sits against the stair edge before forms are set.
Where can a Parkland patio send its runoff?
To an outlet on your own lot that the survey supports, or to a point the county accepts. Runoff should stay on the lot, and any outlet that reaches a road or ditch goes to the county first. We pick the outlet on the site plan before the slab is formed.
Other work in Parkland
- Driveways & sidewalks in Parkland
- Concrete overlays in Parkland
- Retaining walls in Parkland
- Basement waterproofing in Parkland
- Drainage & French drains in Parkland